

For more information regarding the value of a property, please contact us for a free consultation.
Key Details
Property Type Single Family Home
Sub Type Single Family Residence
Listing Status Sold
Purchase Type For Sale
Square Footage 2,352 sqft
Price per Sqft $136
Subdivision Seasons At Shores Of Lake Dell
MLS Listing ID S5127078
Bedrooms 4
Full Baths 2
Half Baths 1
HOA Fees $101/ann
Year Built 2025
Lot Size 6,534 Sqft
Property Sub-Type Single Family Residence
New Construction true
Property Description
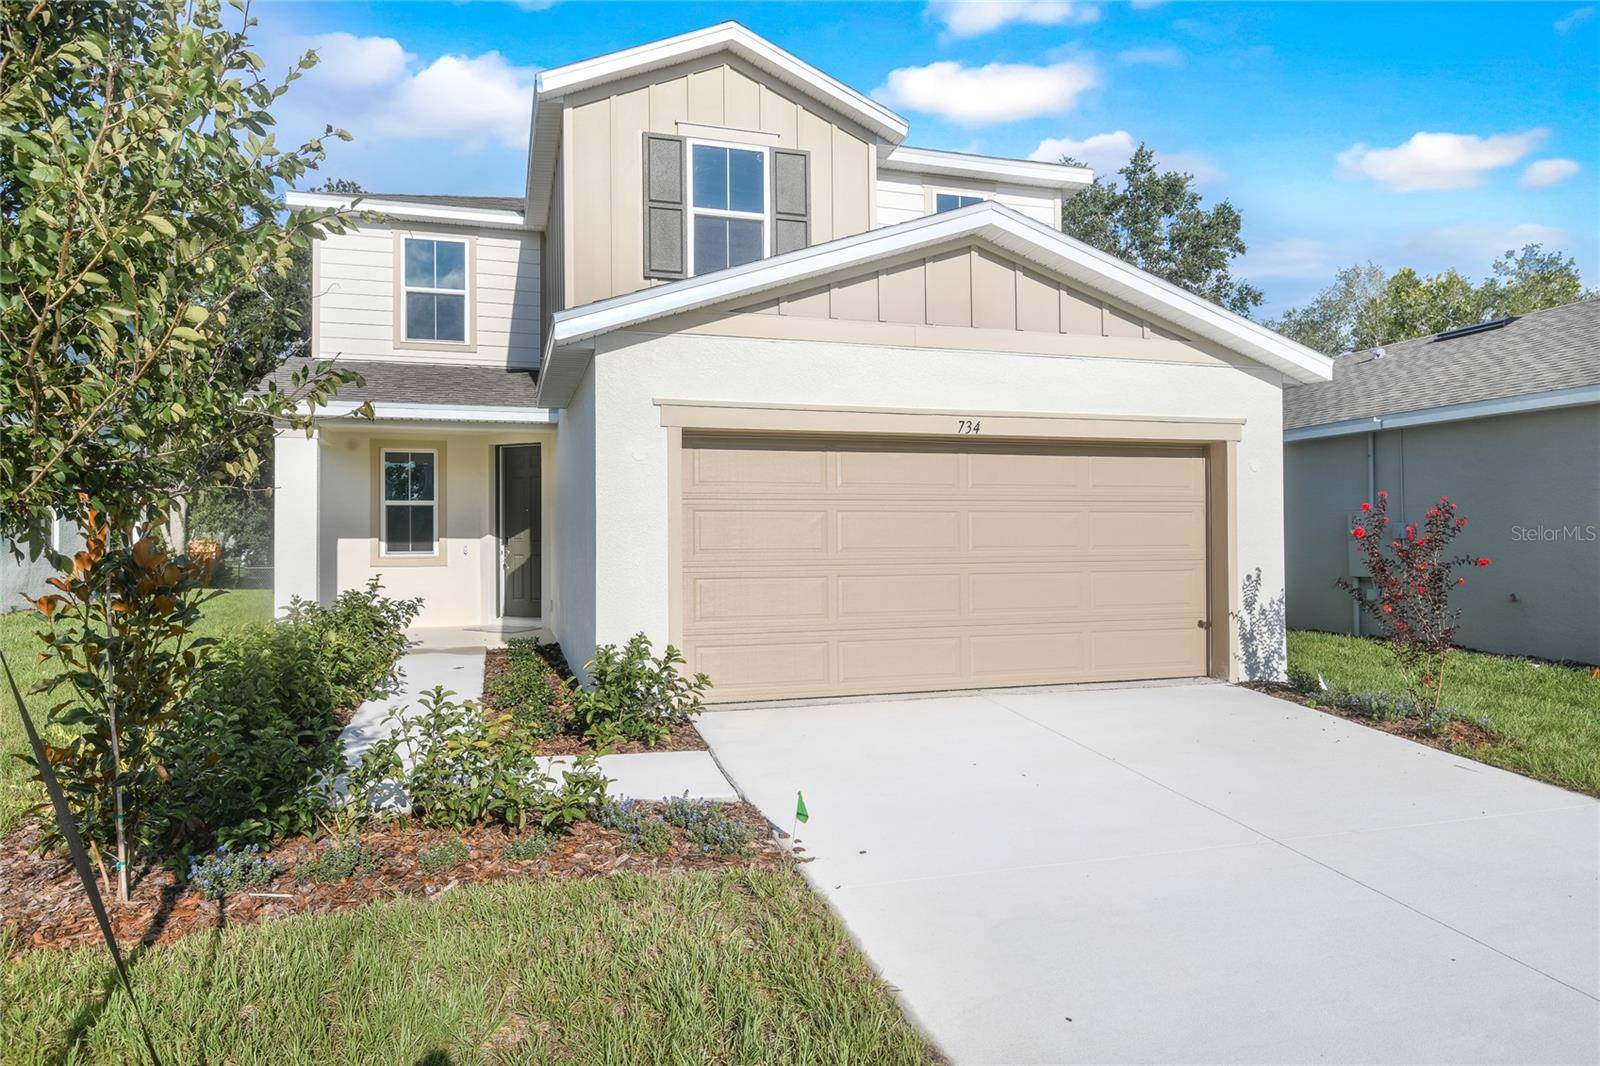
The Pine plan is ready to meet your family's needs. Located off the entryway, a flex room is added. Beyond the entry, a spacious kitchen with a breakfast-bar island flows into a dining nook, boasting patio access, and a relaxing great room. Additional main-floor highlights include a powder room and a mud room with a linen closet. On the second floor, a generous loft provides another inviting hangout. You'll also appreciate three secondary bedrooms—two with walk-in closets—a laundry room, and a secluded owner's suite with an immense walk-in closet and a private bath with optional deluxe features. Upgrades include, double sink in primary bath and guest bath, covered patio, Elevation B, Optional windows at great room and master bath, range, dishwasher, microwave, vent to outside, upgraded white cabinets with 42" uppers, Quartz countertops to kitchen and in guest baths, Carpet on second floor except wet areas, 7 x 22 Ceramic tile flooring to first floor and all wet areas upstairs, upgraded single bowl sink to kitchen, smart thermostat and garage door opener. *Special financing rates and closing cost assistance may be available. Options may vary by community and offers are available on select homes only. Contact builder for more information!
Location
State FL
County Polk
Community Seasons At Shores Of Lake Dell
Area 33838 - Dundee
Zoning X
Interior
Heating Electric
Cooling Central Air
Flooring Carpet, Ceramic Tile
Laundry Laundry Room
Exterior
Parking Features Garage Door Opener
Garage Spaces 2.0
Community Features Playground, Sidewalks
Utilities Available BB/HS Internet Available, Cable Available, Electricity Available, Public, Water Available
View Y/N No
Water Access No
Roof Type Shingle
Exposure North
Building
Story 2
Foundation Block, Other, Slab
Builder Name RICHMOND AMERICAN HOMES
Sewer Public Sewer
Water Public
Structure Type Stucco
New Construction true
Others
Monthly Total Fees $101
Acceptable Financing Cash, Conventional, FHA, VA Loan
Listing Terms Cash, Conventional, FHA, VA Loan
Special Listing Condition None
Read Less Info
Want to know what your home might be worth? Contact us for a FREE valuation!

Our team is ready to help you sell your home for the highest possible price ASAP

© 2026 My Florida Regional MLS DBA Stellar MLS. All Rights Reserved.
Bought with Katie Tedesco COLDWELL BANKER REALTY
Nearby Schools & Businesses
Get More Information
- Home for Sale in Orlando
- Home for Sale in Davenport
- Home for Sale in Kissimmee
- Homes For Sale in Lake Nona, Orlando, FL
- Home for Sale in Hunters Creek
- Home for Sale in Reunion
- Homes For Sale in Celebration, Kissimmee, FL
- Home for Sale in Winter Park
- Home for Sale in Harmony
- Home for Sale in Laureate Park
- Home for Sale in Champions Gate