


UPDATED:
Key Details
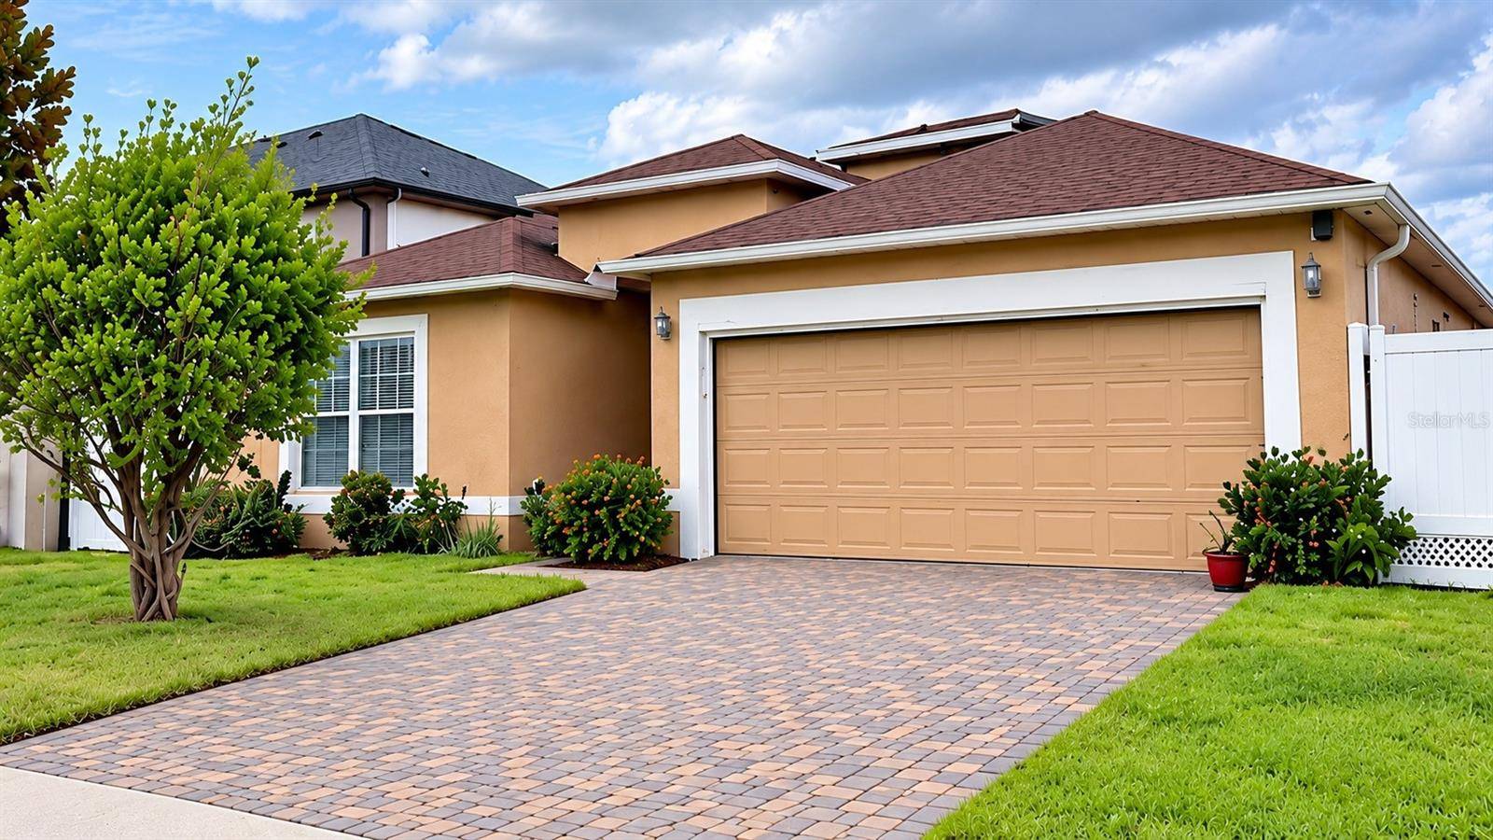
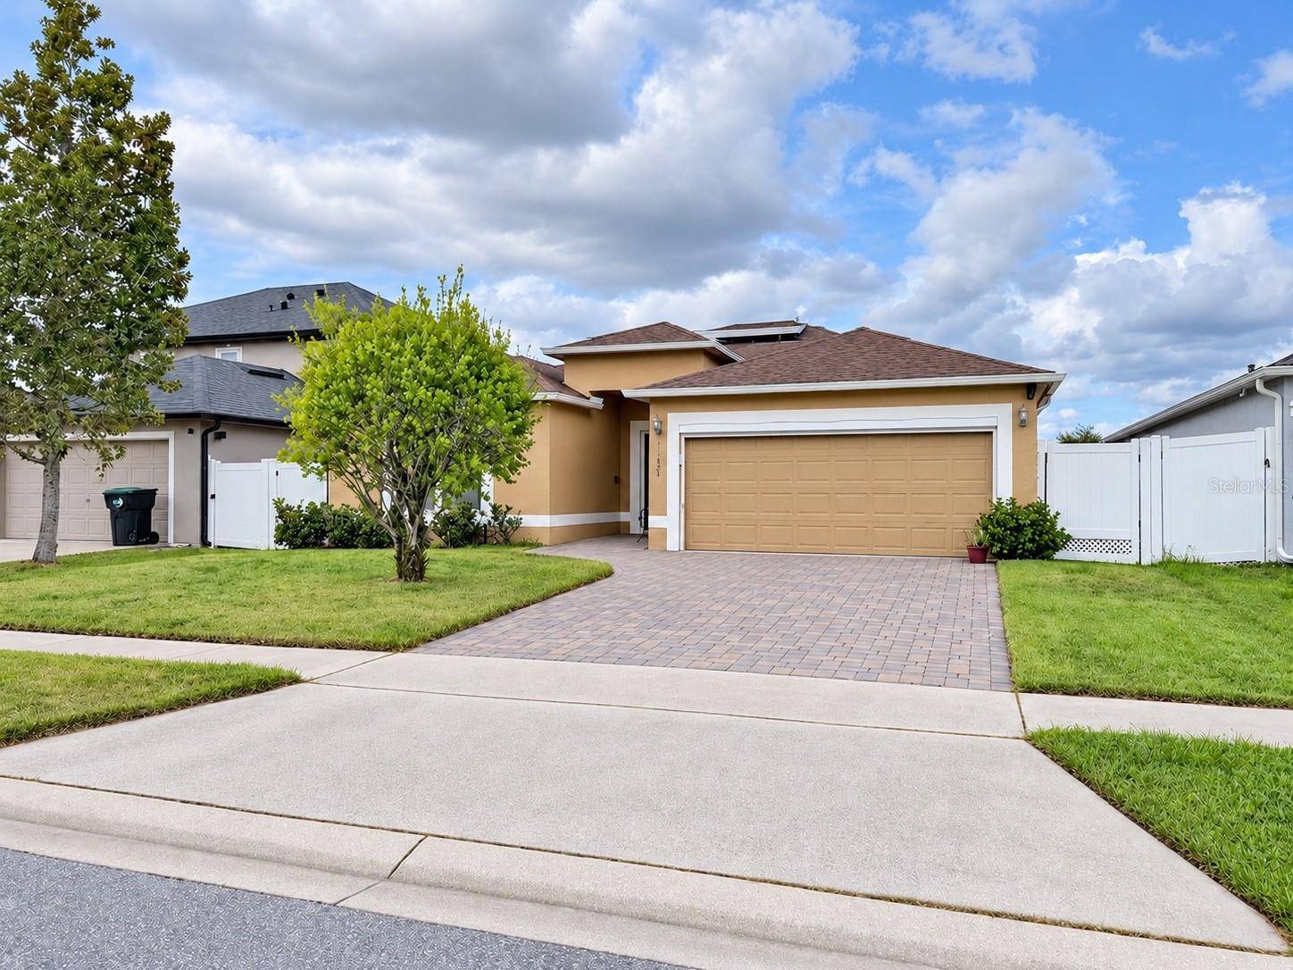
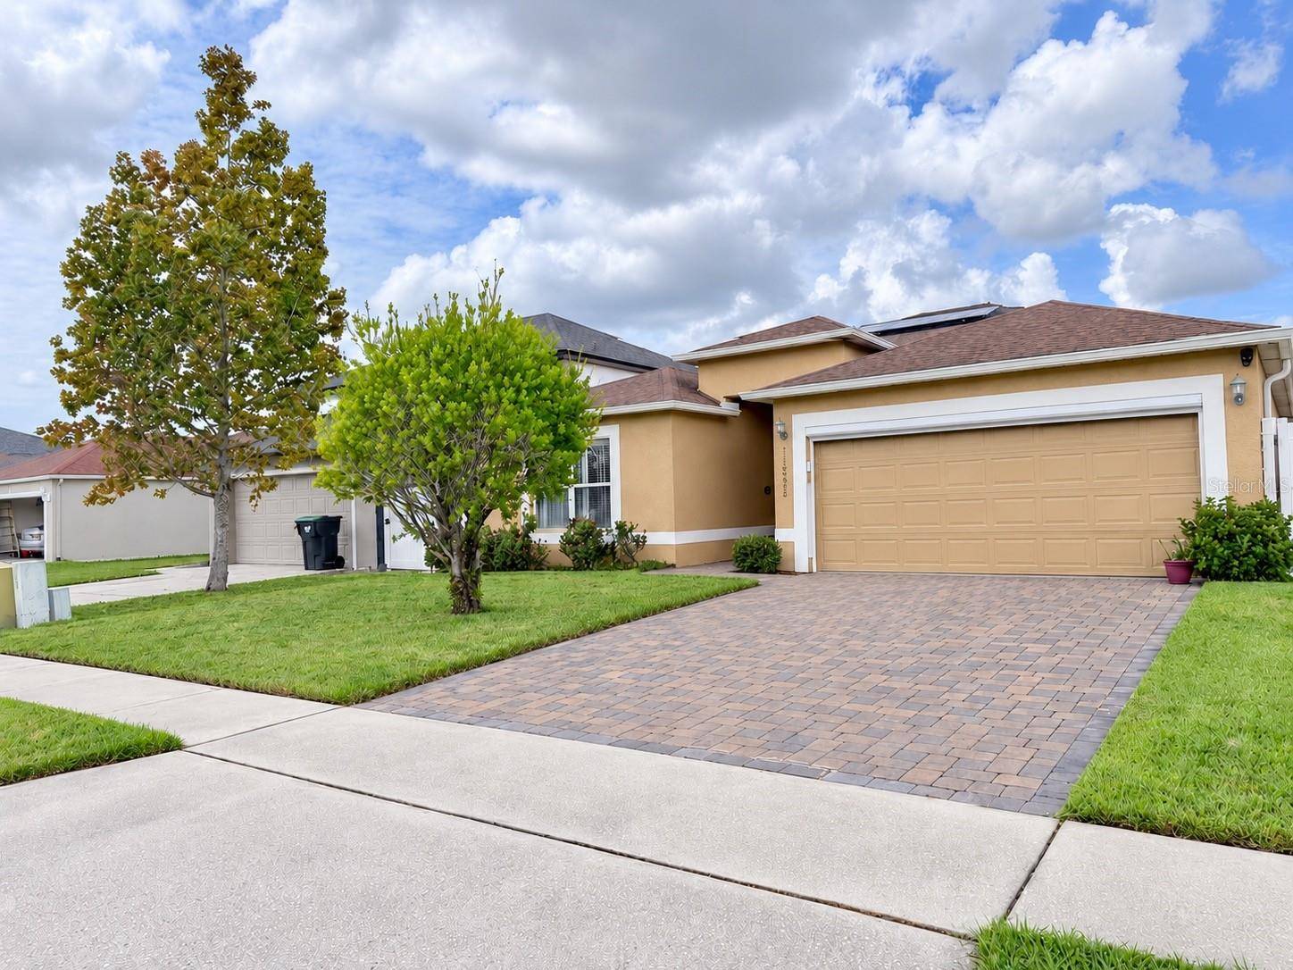
Property Type Single Family Home
Sub Type Single Family Residence
Listing Status Active
Purchase Type For Sale
Square Footage 1,874 sqft
Price per Sqft $202
Subdivision Wetherbee Lakes Sub
MLS Listing ID O6447228
Bedrooms 4
Full Baths 2
HOA Fees $450/ann
HOA Y/N Yes
Annual Recurring Fee 450.0
Year Built 2001
Annual Tax Amount $5,858
Lot Size 5,662 Sqft
Acres 0.13
Property Sub-Type Single Family Residence
Source Stellar MLS
New Construction false
Property Description
Vaulted ceilings enhance the airy interior, while tile flooring flows throughout the main living areas and warm wood-look flooring adds charm to the bedrooms. Flexible living spaces provide room for entertaining, a dedicated home office, or a comfortable sitting area.
The kitchen features rich wood tone cabinetry, ample counter space, and a convenient breakfast bar that connects beautifully with the adjoining living area. Large windows and sliding glass doors draw in natural light and connect the interior with the backyard.
Bathroom highlights include a relaxing Jacuzzi tub, separate shower, and extended vanity an inviting setting to unwind at the end of the day. Outside, the fenced backyard provides space for weekend gatherings, gardening, or creating your own outdoor retreat.
With spacious interiors, distinctive architectural details, and endless possibilities for personal touches, this home deserves a place on your showing list. Schedule your private tour today!
Location
State FL
County Orange
Community Wetherbee Lakes Sub
Area 32824 - Orlando/Taft / Meadow Woods
Zoning P-D
Rooms
Other Rooms Family Room, Formal Living Room Separate
Interior
Interior Features Built-in Features, Ceiling Fans(s), Eat-in Kitchen, Walk-In Closet(s)
Heating Central
Cooling Central Air
Flooring Laminate, Tile
Furnishings Unfurnished
Fireplace false
Appliance Dishwasher, Range, Refrigerator
Laundry Inside, Laundry Room
Exterior
Exterior Feature Sidewalk, Sprinkler Metered
Garage Spaces 2.0
Fence Vinyl
Community Features Community Mailbox, Deed Restrictions, Irrigation-Reclaimed Water, Park, Playground, Sidewalks, Street Lights
Utilities Available Cable Available, Electricity Available, Fire Hydrant, Public, Sewer Connected, Underground Utilities, Water Available
Amenities Available Basketball Court, Park, Playground
View Y/N No
Water Access No
View Trees/Woods
Roof Type Shingle
Attached Garage true
Exposure South
Garage true
Private Pool No
Building
Lot Description In County, Near Public Transit, Sidewalk, Paved
Story 1
Entry Level One
Foundation Slab
Lot Size Range 0 to less than 1/4
Sewer Public Sewer
Water None
Structure Type Block,Stucco
New Construction false
Schools
Elementary Schools Wetherbee Elementary School
Middle Schools South Creek Middle
High Schools Cypress Creek High
Others
Pets Allowed Cats OK, Dogs OK
Senior Community No
Ownership Fee Simple
Monthly Total Fees $37
Acceptable Financing Cash, Conventional, FHA, VA Loan
Membership Fee Required Required
Listing Terms Cash, Conventional, FHA, VA Loan
Special Listing Condition None
Virtual Tour https://www.propertypanorama.com/instaview/stellar/O6447228

Nearby School & Business
Get More Information
- Home for Sale in Orlando
- Home for Sale in Davenport
- Home for Sale in Kissimmee
- Homes For Sale in Lake Nona, Orlando, FL
- Home for Sale in Hunters Creek
- Home for Sale in Reunion
- Homes For Sale in Celebration, Kissimmee, FL
- Home for Sale in Winter Park
- Home for Sale in Harmony
- Home for Sale in Laureate Park
- Home for Sale in Champions Gate