


UPDATED:
Key Details
Property Type Single Family Home
Sub Type Single Family Residence
Listing Status Active
Purchase Type For Sale
Square Footage 2,368 sqft
Price per Sqft $278
Subdivision Countryway Prcl B Trct 21 Ph 2
MLS Listing ID TB8554850
Bedrooms 5
Full Baths 3
HOA Fees $435/ann
HOA Y/N Yes
Annual Recurring Fee 735.0
Year Built 1990
Annual Tax Amount $4,185
Lot Size 0.260 Acres
Acres 0.26
Lot Dimensions 75.61x149
Property Sub-Type Single Family Residence
Source Stellar MLS
New Construction false
Property Description
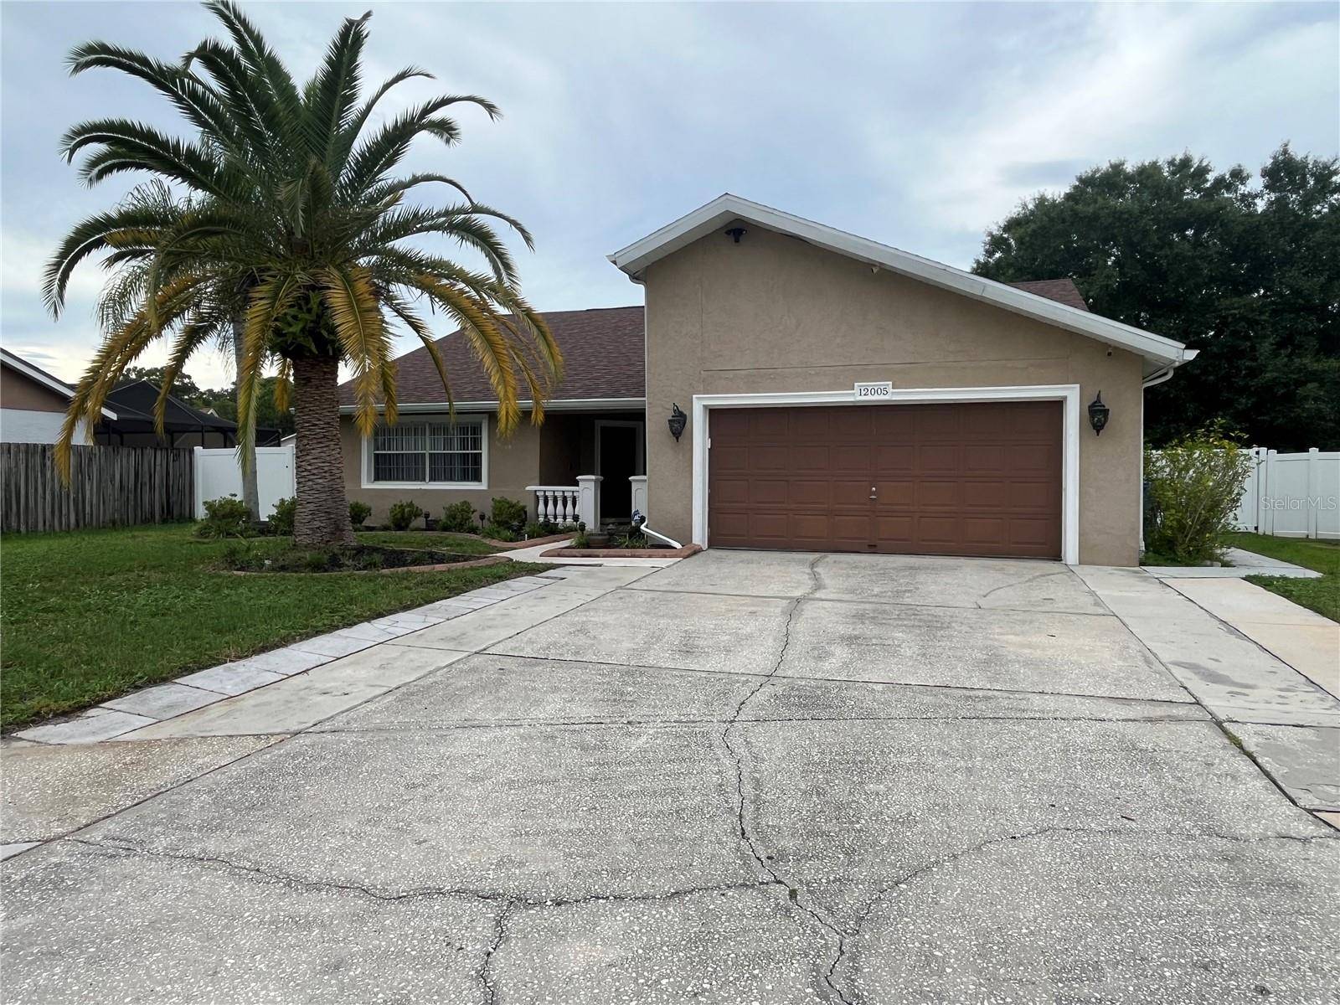
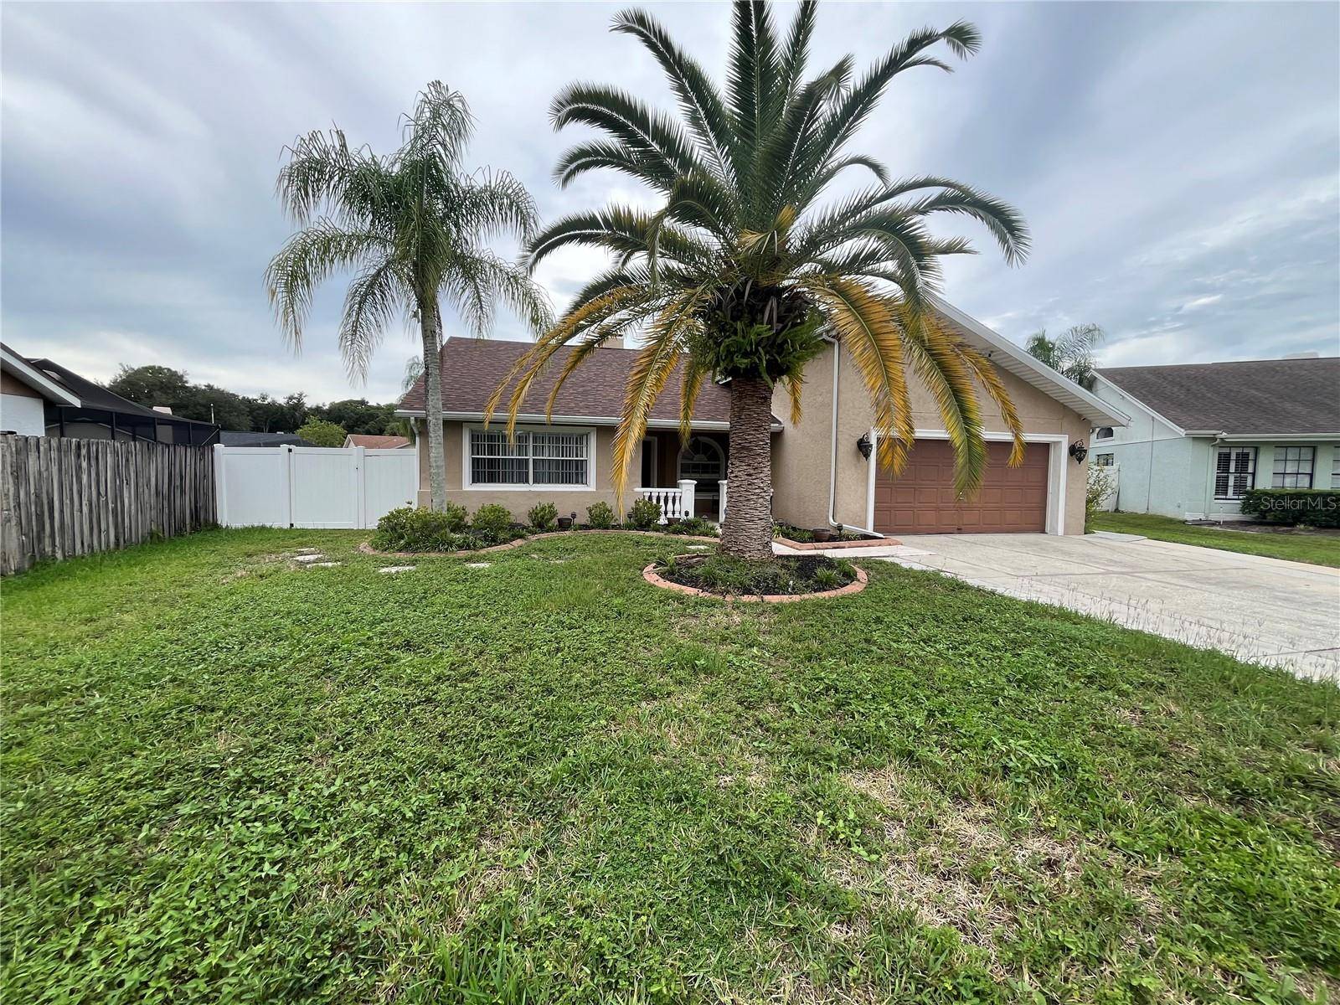
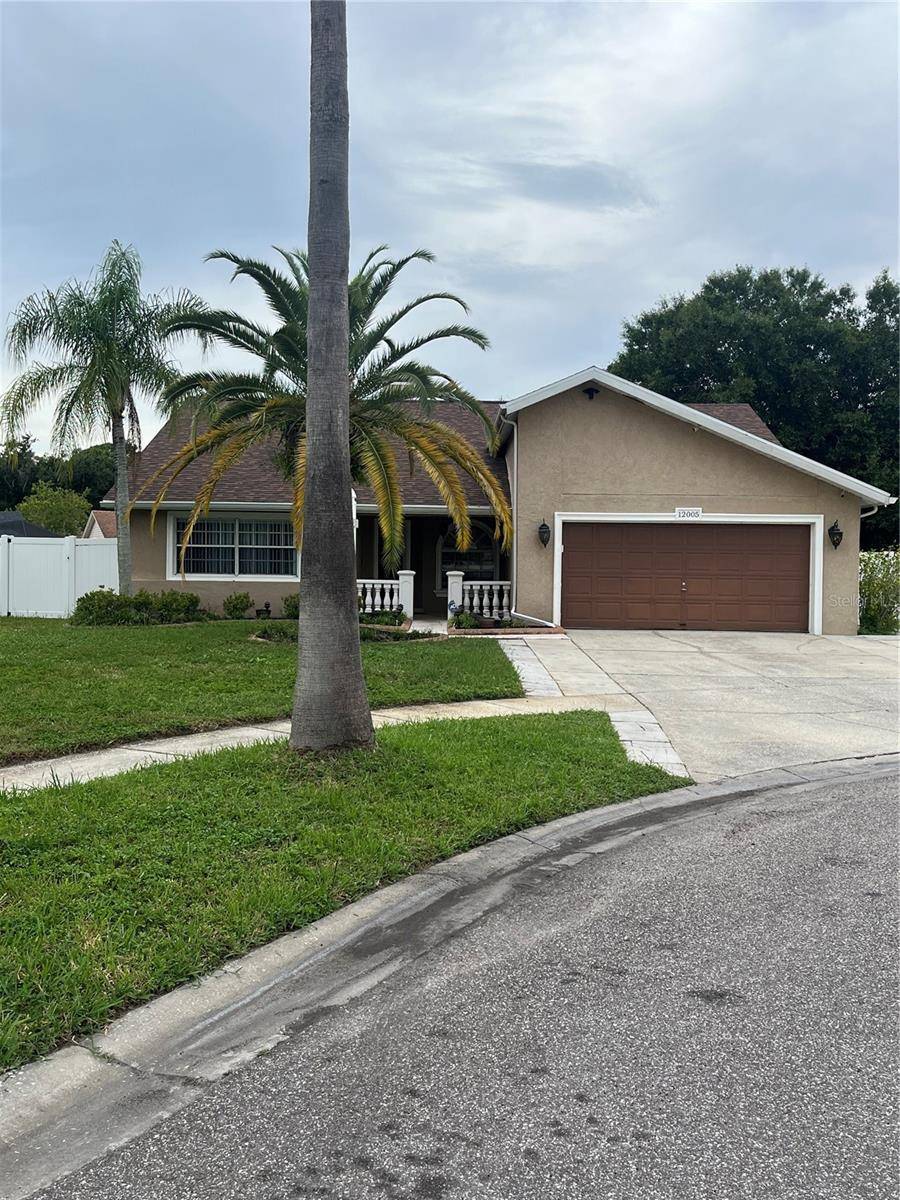
Welcome to this spacious 5 bedroom, 3 bathroom pool home located in the highly desirable Countryway community in the Tampa area. Perfect for families, multigenerational living or anyone looking for additional private space, this home offers a combination of comfort, functionality and lifestyle. This home offers 4 bedrooms and 2 baths in the main living area, plus a private 1 bedroom, 1 bath in law suite with its own separate entrance, offering excellent flexibility for extended family, guests or a private home office.
Inside, you'll find a formal living room, formal dining room and spacious family room featuring a cozy fireplace. Large sliding doors open from the family room to the pool area, creating an indoor-outdoor space for entertaining, relaxing and enjoying the Florida lifestyle. Step outside to your private pool, perfect for cooling off, entertaining guests or simply enjoying a sunny Florida day.
Located in the sought after Countryway community, residents enjoy access to wonderful amenities including golf, tennis, playgrounds and more. The area is also known for its highly rated schools and convenient location, with easy access to shopping, dining, major roads and everything Tampa has to enjoy. Whether you're looking for a family home, a multigenerational property or a home with flexible living arrangements, this property offers it all.
Location
State FL
County Hillsborough
Community Countryway Prcl B Trct 21 Ph 2
Area 33635 - Tampa
Zoning PD
Rooms
Other Rooms Formal Dining Room Separate, Formal Living Room Separate, Interior In-Law Suite w/Private Entry
Interior
Interior Features Ceiling Fans(s), Eat-in Kitchen, High Ceilings
Heating Central, Electric
Cooling Central Air
Flooring Ceramic Tile
Fireplaces Type Family Room
Furnishings Unfurnished
Fireplace true
Appliance Dishwasher, Dryer, Electric Water Heater, Microwave, Range, Refrigerator, Washer
Laundry Inside, Laundry Room
Exterior
Exterior Feature Rain Gutters
Garage Spaces 2.0
Fence Fenced, Vinyl, Wood
Pool In Ground
Community Features Deed Restrictions, Playground, Tennis Court(s)
Utilities Available Electricity Connected
Amenities Available Basketball Court, Golf Course, Playground, Tennis Court(s)
View Y/N No
Water Access No
Roof Type Shingle
Attached Garage true
Exposure North
Garage true
Private Pool Yes
Building
Lot Description Cul-De-Sac
Story 1
Entry Level One
Foundation Slab
Lot Size Range 1/4 to less than 1/2
Sewer Public Sewer
Water Public
Structure Type Stucco
New Construction false
Others
Pets Allowed Cats OK, Dogs OK
Senior Community No
Ownership Fee Simple
Monthly Total Fees $61
Acceptable Financing Cash, Conventional, FHA
Membership Fee Required Required
Listing Terms Cash, Conventional, FHA
Special Listing Condition None

Nearby School & Business
Get More Information
- Home for Sale in Orlando
- Home for Sale in Davenport
- Home for Sale in Kissimmee
- Homes For Sale in Lake Nona, Orlando, FL
- Home for Sale in Hunters Creek
- Home for Sale in Reunion
- Homes For Sale in Celebration, Kissimmee, FL
- Home for Sale in Winter Park
- Home for Sale in Harmony
- Home for Sale in Laureate Park
- Home for Sale in Champions Gate