


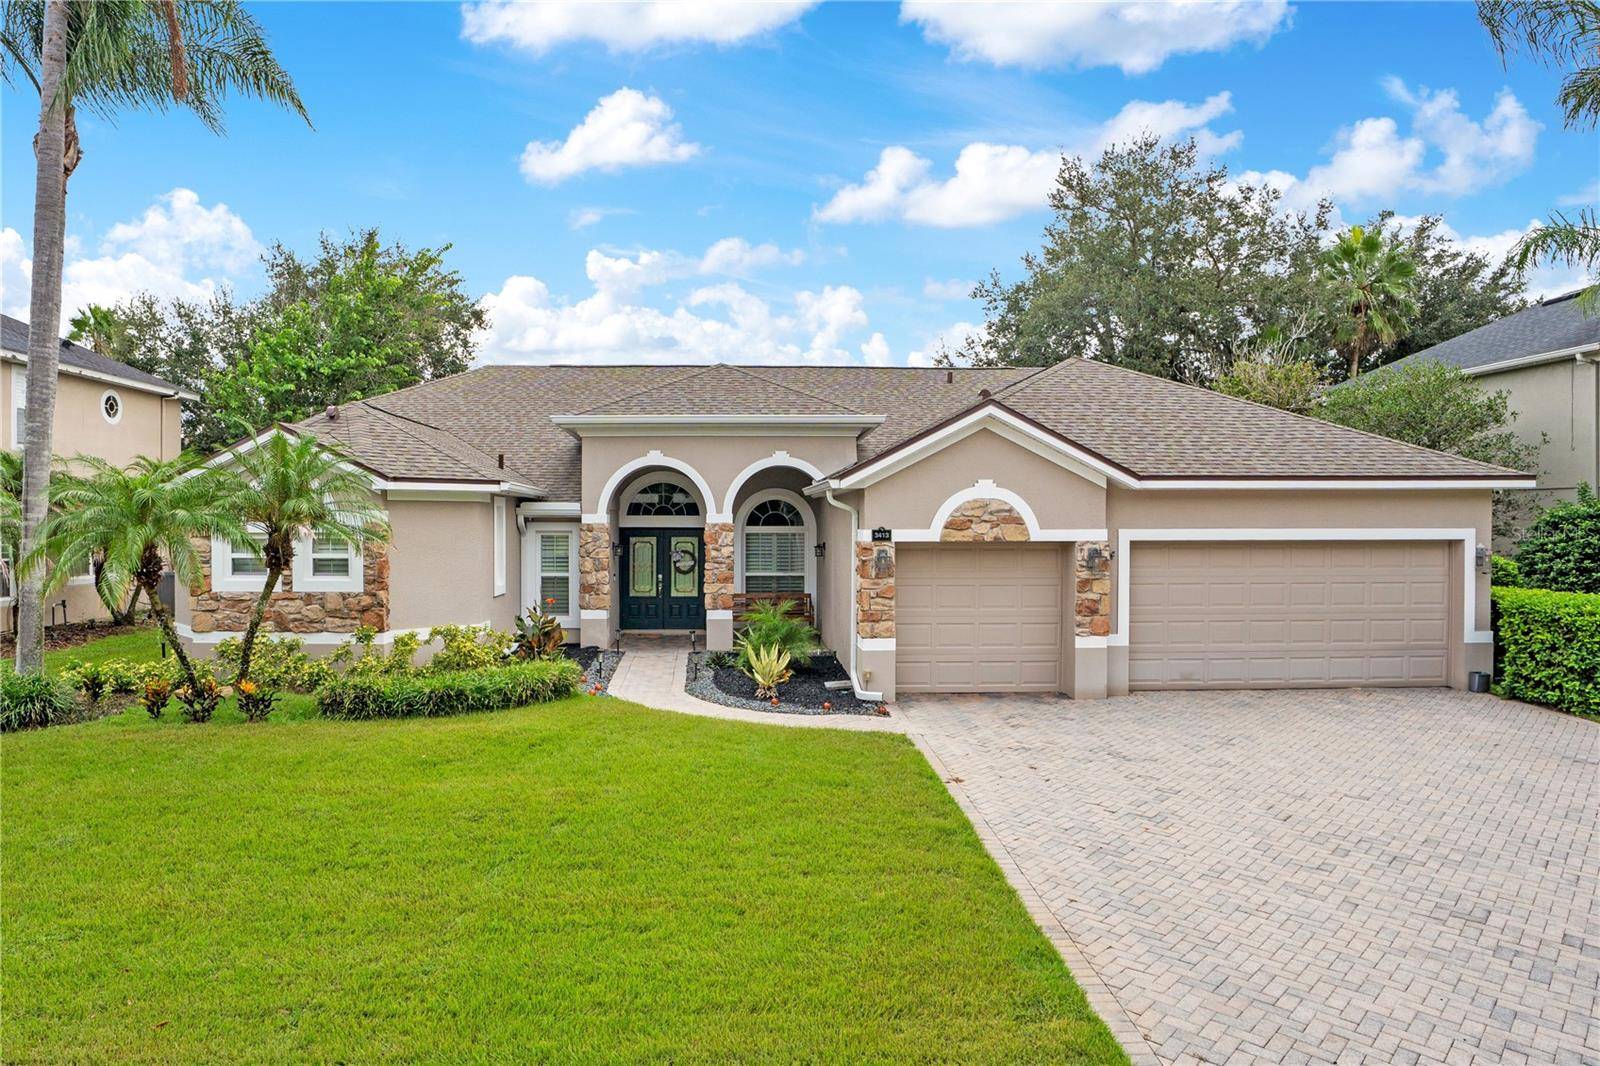

3413 TURNINGWIND LN, Winter Garden, FL 34787
3413 TURNINGWIND LN, Winter Garden, FL 34787,Video Tour
3413 TURNINGWIND LN, Winter Garden, FL 34787
REQUEST A TOUR If you would like to see this home without being there in person, select the "Virtual Tour" option and your agent will contact you to discuss available opportunities.
In-PersonVirtual Tour
$849,000
Est. payment /mo
4 Beds
3 Baths
2,917 SqFt

UPDATED:

Key Details

Property Type Single Family Home

Sub Type Single Family Residence

Listing Status Active

Purchase Type For Sale

Square Footage 2,917 sqft

Price per Sqft $291

Subdivision Windward Cay

MLS Listing ID O6445840

Bedrooms 4

Full Baths 3

HOA Fees $345/qua

HOA Y/N Yes

Annual Recurring Fee 1380.0

Year Built 2003

Annual Tax Amount $6,566

Lot Size 10,454 Sqft

Acres 0.24

Lot Dimensions 85 x 125

Property Sub-Type Single Family Residence

Source Stellar MLS

New Construction false

Property Description

CHARMING WINTER GARDEN POOL HOME| Located in the highly desirable Windward Cay gated community, 3413 Turningwind Lane provides everyday living feeling like a getaway. This professionally designed 4-bedroom, 3-bath home offers 2,917 square feet of beautifully updated living space, a spacious three-car garage with storage, and a private resort style backyard made for entertaining. Inside, the open, split floor plan creates ample spaces to gather while giving everyone a retreat of their own. Bamboo and hardwood flooring, plantation shutters, and crown molding are just a few of the features bringing warmth and character throughout. The Tuscany-inspired chef's kitchen is truly the heart of the home, featuring an oversized island with seating, breakfast nook, updated glass-front and solid wood cabinetry, a newer Forno six-burner gas stove with a pot filler, and a newer GE Profile refrigerator, not to mention the abundance of space making cooking that much more enjoyable. The coffee and wine bar with refrigeration makes hosting easy and uncluttered, while the large formal dining room sets the stage for memorable meals. A dedicated office offers space to work or create, and the spacious primary bedroom and bath provide a peaceful place to unwind and features his/her closets, a jacuzzi tub and large walk in shower. The large laundry room is equally well considered, with cabinetry, a folding station, sink and a newer washer and dryer. Outside to your own personal oasis, a waterfall featured pool with a new pool heater anchors a resort-style backyard framed by lush landscaping for exceptional privacy. Relax on the large covered patio with privacy screens, enjoy the turf courtyard, and make use of the exhaust hood for your BBQ setup. The entire outdoor area sits beneath a screened enclosure with custom smart lighting integrated into its frame, creating a beautiful setting long after sunset. Thoughtful smart technology continues throughout the property with JellyFish lighting along the front perimeter, Ecobee thermostats, a Reolink security system, Rachio irrigation controls, a Ring doorbell, OmniLogic pool controls, and hardwiring for a home sound system. The roof was replaced in 2021, and the AC was replaced in 2022. Situated near the Windermere and Horizon West borders, this Winter Garden home offers convenient access to West Orange Country Club, Stoneybrook West Golf Club, highly rated schools, SR 429 and SR 535 for easy access, the Butler Chain of Lakes, Lake Apopka, and the entire fleet of the Walt Disney World resorts and theme parks. This is truly a remarkable home with impeccable taste and well maintained. Please don't hesitate to call me for private showings before its gone.

Location

State FL

County Orange

Community Windward Cay

Area 34787 - Winter Garden/Oakland

Zoning R-1

Rooms

Other Rooms Attic, Den/Library/Office, Formal Dining Room Separate, Formal Living Room Separate, Great Room, Inside Utility

Interior

Interior Features Attic Ventilator, Ceiling Fans(s), Crown Molding, Dry Bar, Eat-in Kitchen, High Ceilings, Kitchen/Family Room Combo, Open Floorplan, Primary Bedroom Main Floor, Smart Home, Solid Wood Cabinets, Split Bedroom, Stone Counters, Thermostat, Walk-In Closet(s), Window Treatments

Heating Central

Cooling Central Air

Flooring Bamboo, Tile, Wood

Furnishings Negotiable

Fireplace false

Appliance Bar Fridge, Built-In Oven, Convection Oven, Cooktop, Dishwasher, Disposal, Dryer, Exhaust Fan, Microwave, Range, Range Hood, Refrigerator, Washer, Wine Refrigerator

Laundry Inside, Laundry Room, Other

Exterior

Exterior Feature Courtyard, Lighting, Rain Gutters, Sidewalk, Sprinkler Metered

Parking Features Garage Door Opener

Garage Spaces 3.0

Fence Fenced

Pool Heated, In Ground, Screen Enclosure

Community Features Gated Community - No Guard, Sidewalks

Utilities Available Public

Amenities Available Gated

View Y/N No

Water Access No

Roof Type Shingle

Porch Covered, Deck, Patio, Rear Porch, Screened

Attached Garage true

Exposure Southwest

Garage true

Private Pool Yes

Building

Lot Description Paved, Private

Entry Level One

Foundation Slab

Lot Size Range 0 to less than 1/4

Builder Name Engle

Sewer Public Sewer

Water Public

Architectural Style Traditional

Structure Type Block

New Construction false

Schools

Elementary Schools Keene Crossing Elementary

Middle Schools Bridgewater Middle

High Schools Windermere High School

Others

Pets Allowed Cats OK, Dogs OK, Yes

HOA Fee Include Common Area Taxes,Escrow Reserves Fund,Private Road

Senior Community No

Ownership Fee Simple

Monthly Total Fees $115

Acceptable Financing Cash, Conventional, VA Loan

Membership Fee Required Required

Listing Terms Cash, Conventional, VA Loan

Special Listing Condition None

Virtual Tour https://my.matterport.com/show/?m=wsKfwnHPWaF&mls=1


Read Less Info
Stellar MLS
Listed by Keith Conklin, LLC FOLIO REALTY LLC

Nearby School & Business

Get More Information

Stephanie Morales

Stephanie Morales

+1(407) 399-2055

Team Leader

Team Leader

Name

Name

Phone*

Phone

Message