




UPDATED:
Key Details
Property Type Single Family Home
Sub Type Single Family Residence
Listing Status Active
Purchase Type For Sale
Square Footage 2,402 sqft
Price per Sqft $270
Subdivision Harbour Oaks Unit 1
MLS Listing ID O6442242
Bedrooms 4
Full Baths 3
HOA Fees $200/ann
HOA Y/N Yes
Annual Recurring Fee 200.0
Year Built 1989
Annual Tax Amount $4,526
Lot Size 0.340 Acres
Acres 0.34
Property Sub-Type Single Family Residence
Source Stellar MLS
New Construction false
Property Description
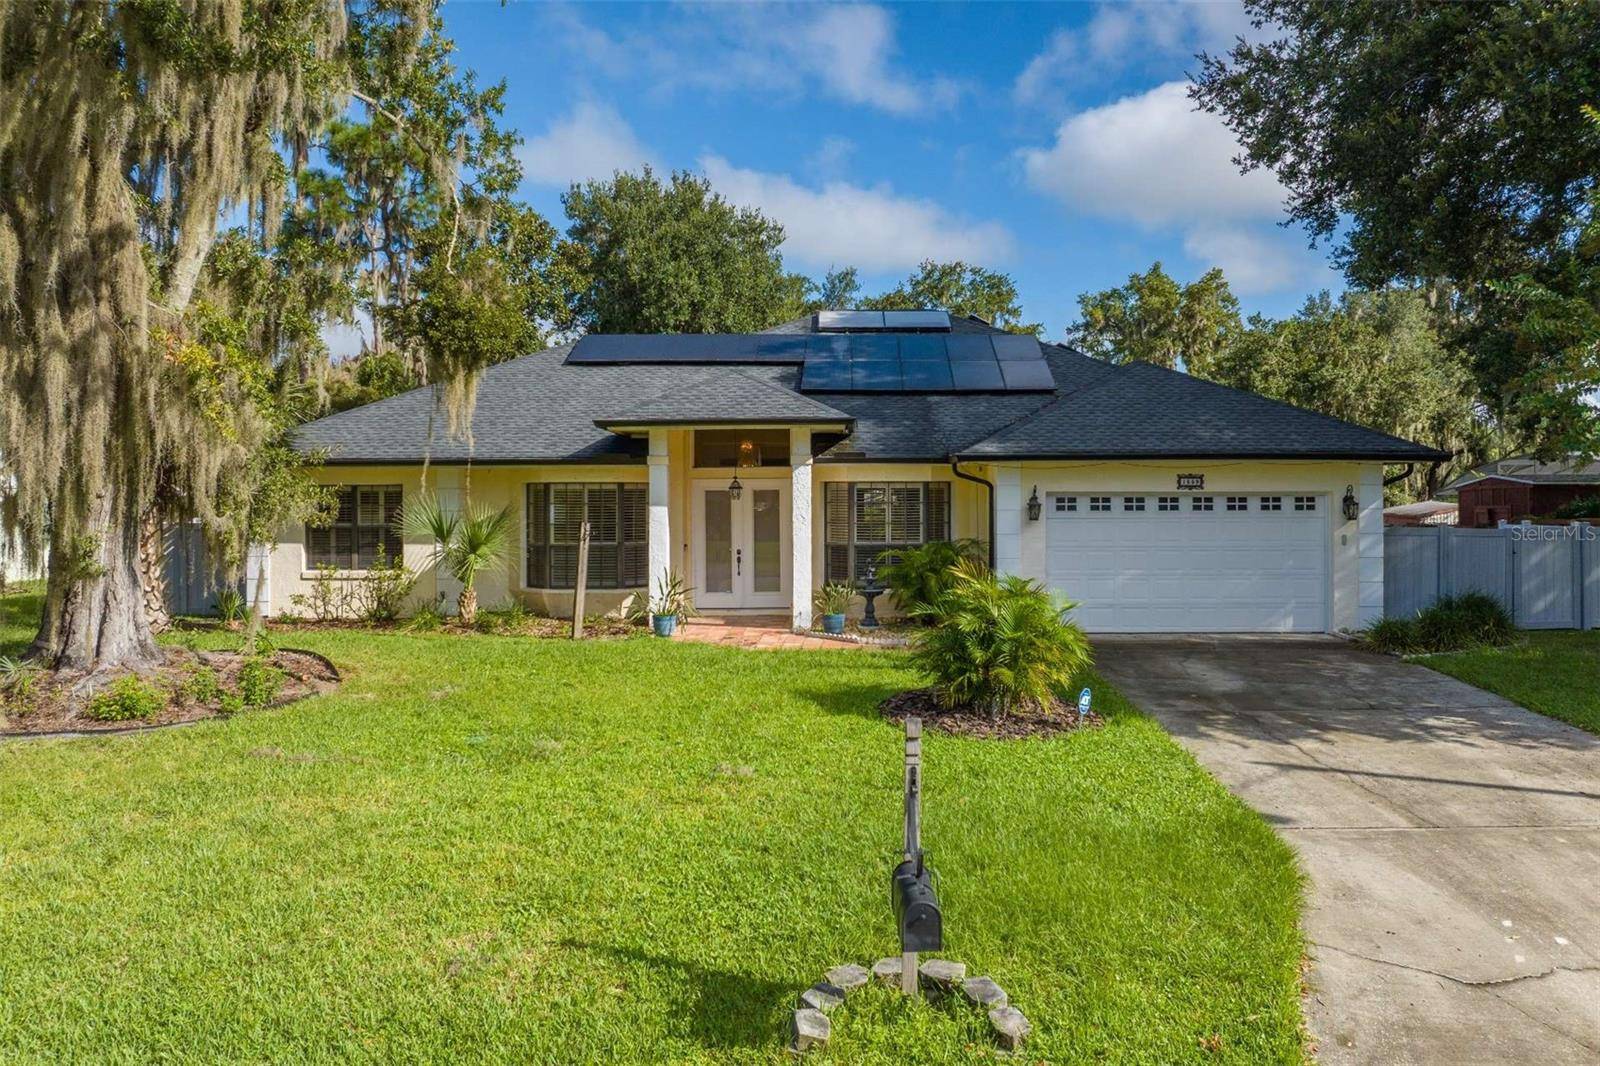
Major improvements include a roof replaced in 2021, pool resurfaced in 2021, PAID-OFF solar panels, and a pool enclosure re-screened in 2025. The pool also features a hybrid heater with a dedicated solar panel, while a solar-powered attic fan provides an additional energy-conscious feature.
Inside, you'll find an updated kitchen and bathrooms, generous living and dining areas, and a versatile floor plan ideal for everyday living and entertaining. Additional features include motorized window treatments and a central vacuum system.
Step outside and enjoy Florida living with a screened pool and spa, spacious covered lanai, and fully fenced backyard surrounded by mature landscaping. The generous lot provides plenty of additional outdoor space and even includes a chicken coop.
Location adds even more appeal. Harbour Oaks is conveniently situated near the growing NeoCity development, with easy access to shopping, dining, and major Central Florida roadways, and is approximately 30 minutes from Orlando International Airport (MCO).
With approximately 0.34 acres, a pool and spa, paid-off solar panels, 2021 roof, updated kitchen and bathrooms, and numerous improvements, this home offers an exceptional combination of space, comfort, and functionality.
Schedule your private showing today and discover everything 1559 Skyline Dr has to offer!
Location
State FL
County Osceola
Community Harbour Oaks Unit 1
Area 34744 - Kissimmee
Zoning ORS1
Interior
Interior Features Built-in Features, Ceiling Fans(s), Crown Molding, Eat-in Kitchen, Kitchen/Family Room Combo, Living Room/Dining Room Combo, Solid Surface Counters
Heating Electric
Cooling Central Air
Flooring Ceramic Tile, Luxury Vinyl
Furnishings Unfurnished
Fireplace false
Appliance Dishwasher, Disposal, Dryer, Microwave, Range, Range Hood, Refrigerator, Touchless Faucet, Washer
Laundry Laundry Room
Exterior
Garage Spaces 2.0
Pool In Ground, Screen Enclosure, Tile
Utilities Available Cable Connected, Electricity Connected, Sewer Connected, Water Connected
View Y/N No
Water Access No
Roof Type Shingle
Attached Garage true
Exposure East
Garage true
Private Pool Yes
Building
Entry Level One
Foundation Slab
Lot Size Range 1/4 to less than 1/2
Sewer Public Sewer
Water Public
Structure Type Block,Concrete
New Construction false
Schools
Elementary Schools Partin Settlement Elem
Middle Schools Neptune Middle (6-8)
High Schools Osceola High School
Others
Pets Allowed Yes
Senior Community No
Ownership Fee Simple
Monthly Total Fees $16
Acceptable Financing Cash, Conventional, FHA, VA Loan
Membership Fee Required Required
Listing Terms Cash, Conventional, FHA, VA Loan
Special Listing Condition None
Virtual Tour https://my.matterport.com/show/?m=1AgK5omDS58

Nearby School & Business
Get More Information
- Home for Sale in Orlando
- Home for Sale in Davenport
- Home for Sale in Kissimmee
- Homes For Sale in Lake Nona, Orlando, FL
- Home for Sale in Hunters Creek
- Home for Sale in Reunion
- Homes For Sale in Celebration, Kissimmee, FL
- Home for Sale in Winter Park
- Home for Sale in Harmony
- Home for Sale in Laureate Park
- Home for Sale in Champions Gate