


1412 LAKEVIEW AVE, Kissimmee, FL 34744
REQUEST A TOUR If you would like to see this home without being there in person, select the "Virtual Tour" option and your agent will contact you to discuss available opportunities.
In-PersonVirtual Tour
Stephanie Morales

Stephanie Morales

The Realty Experience

+1(407) 399-2055
$399,900
Est. payment /mo
3 Beds
3 Baths
1,888 SqFt
Save

UPDATED:

Key Details

Property Type Single Family Home

Sub Type Single Family Residence

Listing Status Active

Purchase Type For Sale

Square Footage 1,888 sqft

Price per Sqft $211

Subdivision Idora Park

MLS Listing ID S5157568

Bedrooms 3

Full Baths 2

Half Baths 1

Construction Status Completed

HOA Y/N No

Year Built 1963

Annual Tax Amount $1,883

Lot Size 0.400 Acres

Acres 0.4

Property Sub-Type Single Family Residence

Source Stellar MLS

New Construction false

Property Description

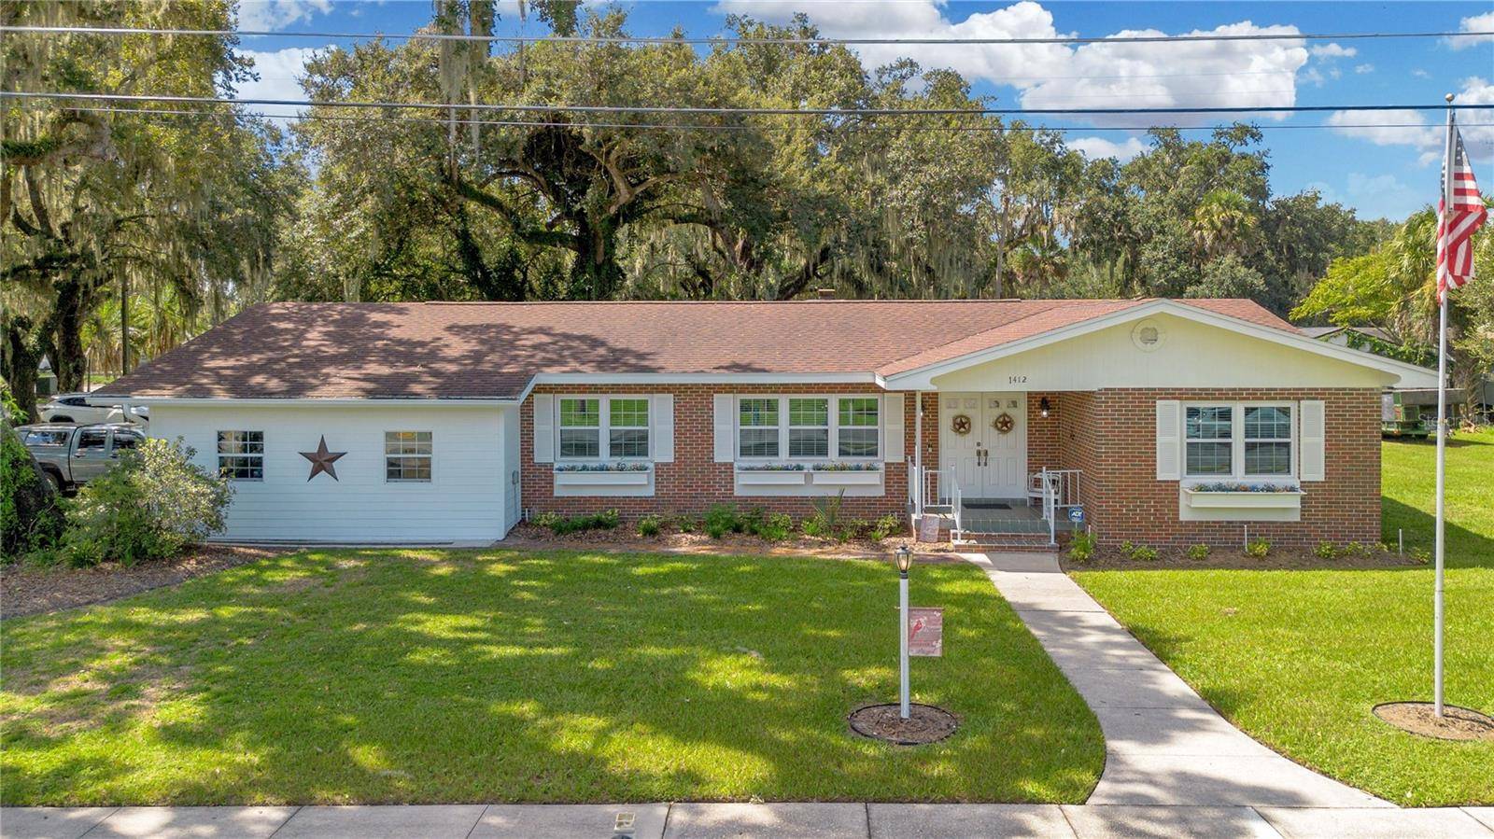
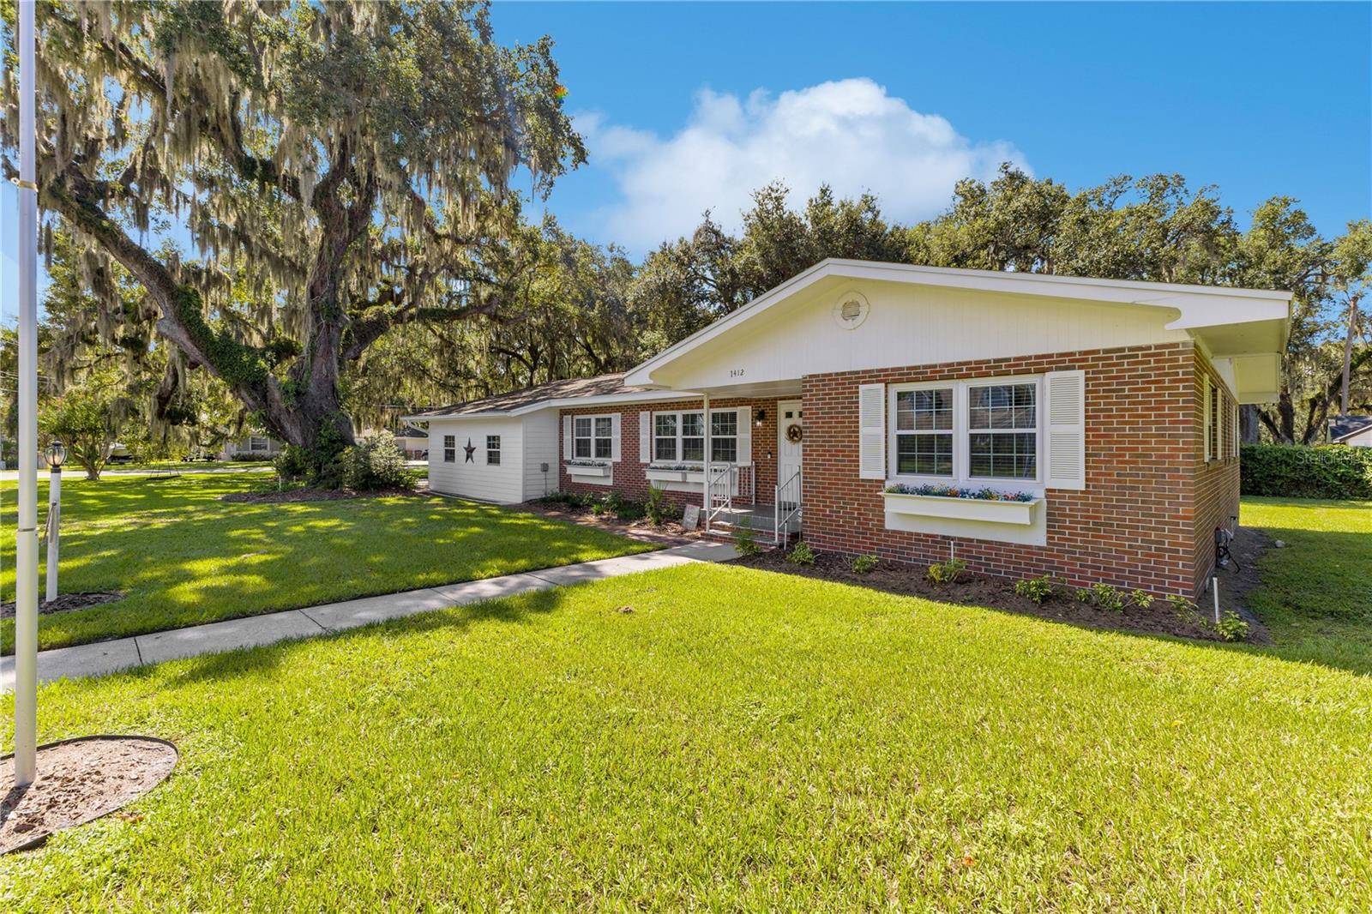
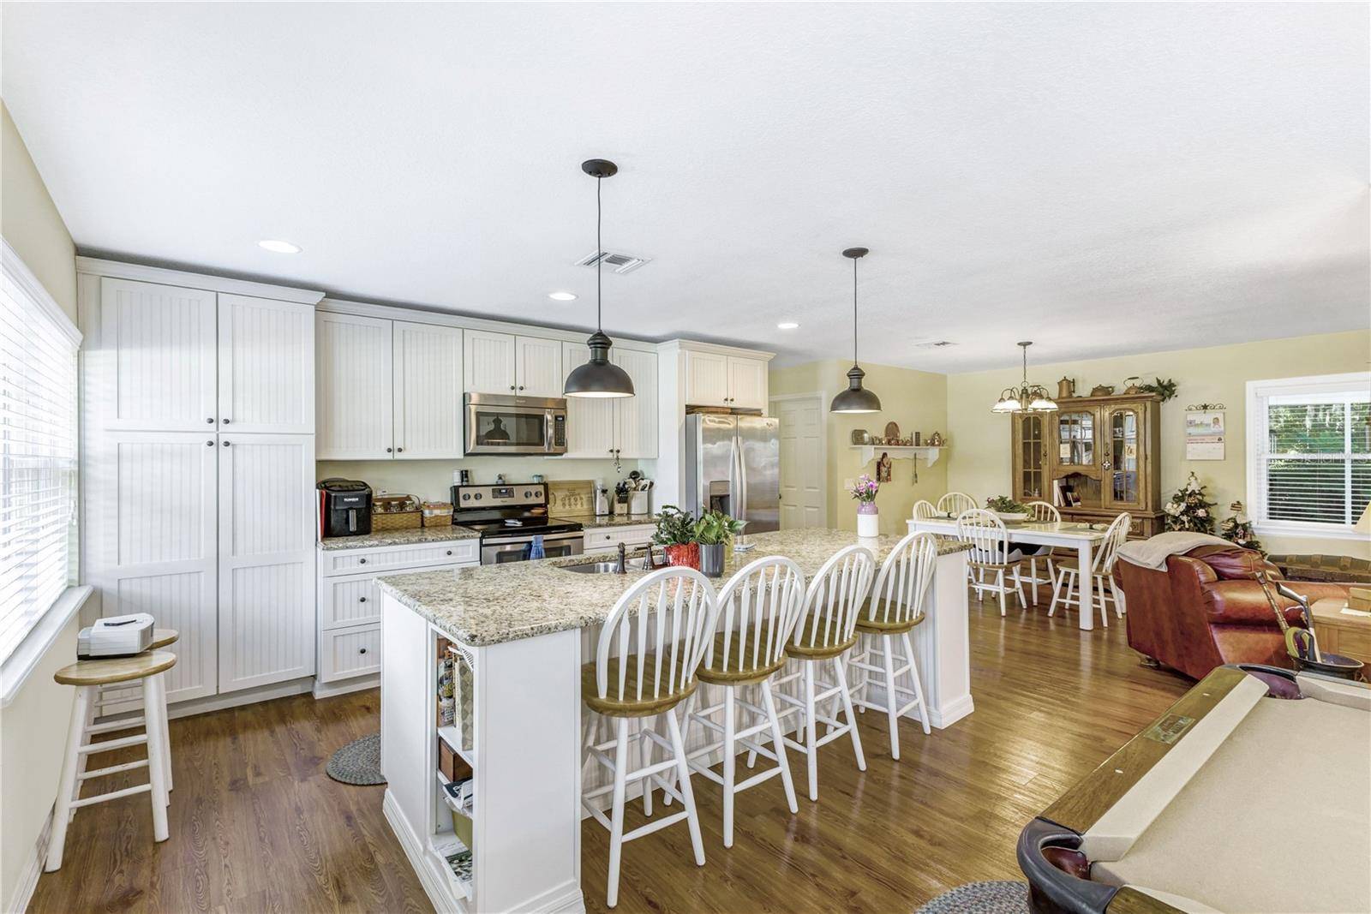
Prepare to come and enjoy touring this spacious, custom designed home on an oversized 0.40 acre corner lot in the 34744 zip code of Kissimmee. No HOA or CDD in this established community! This 3 bedroom, 2 & ONE HALF bathroom, 2 car garage home with over 1880 sqft boasts thoughtful and extensive renovations, spacious rooms, natural light, split bedrooms, and an open floor plan. The current owner has invested extensively in updating and upgrading this home including: windows, interior doors, paint in and out, roof, A/C, electrical, plumbing, water heater, septic drain field, kitchen, primary bathroom, lighting, landscape and much more. All the major renovations have transformed the interior into an open and flexible floor plan designed for the way people live and entertain today. At the heart of the home is the spacious modern kitchen with granite counters, stainless steel appliances and a large center island with enough seating for the whole crew AND space for a large dining table. The family room located off of the generous kitchen features a built-in electric fireplace in a classic red brick surround. The additional Florida room is the perfect place to watch the birds and squirrels while still enjoying the a/c! The primary suite offers original hard wood floors, a large footprint to accommodate plenty of furniture and a king size bed, great natural light, walk in closet, and the spacious and beautifully appointed ensuite bathroom with double sink vanity, linen cabinet tower, and large shower with glass doors. The second bedroom is set at the other end of the house for privacy and is also ensuite with full bathroom. The third bedroom also has original hardwood floors and great views of the yard. Additional perks of this home include the inside laundry room with full size washer and dryer and the large two car garage with storage shelves and electric opener with remotes. The outside is just as special, with its park like setting, large screened and covered back porch, raised oversized front porch, detached workshop and mature, park like landscape. There is a well that supplies the irrigation in addition to the municipal water service for inside the home. There is plenty of room in the yard for a possible future pool, summer kitchen or maybe even a home addition. Enjoy the outdoor living, or just having the benefit of the extra elbow room between neighbors! The established neighborhood is nestled between NeoCity and the popular and picturesque Kissimmee Lakefront Park along the famous Lake Toho. Homes rarely become available for purchase in this area. Take this opportunity to live close to everything while still having room to stretch out at home. Easy access to turnpike, MCO Orlando Airport, major shopping, medical and theme parks.

Location

State FL

County Osceola

Community Idora Park

Area 34744 - Kissimmee

Zoning ORS2

Rooms

Other Rooms Den/Library/Office, Family Room, Florida Room, Inside Utility

Interior

Interior Features Ceiling Fans(s), Open Floorplan

Heating Central

Cooling Central Air

Flooring Carpet, Ceramic Tile, Luxury Vinyl, Tile, Vinyl, Wood

Fireplaces Type Electric, Family Room

Furnishings Negotiable

Fireplace true

Appliance Dishwasher, Disposal, Dryer, Electric Water Heater, Microwave, Range, Refrigerator, Washer

Laundry Inside, Laundry Room

Exterior

Exterior Feature Private Entrance, Rain Gutters, Sidewalk, Storage

Garage Spaces 2.0

Utilities Available Cable Connected, Sprinkler Well, Water Connected

View Y/N No

Water Access No

View City

Roof Type Shingle

Attached Garage true

Exposure North

Garage true

Private Pool No

Building

Lot Description Cleared, Corner Lot, Level, Oversized Lot, Paved

Story 1

Entry Level One

Foundation Crawlspace

Lot Size Range 1/4 to less than 1/2

Sewer Septic Tank

Water Public, See Remarks, Well

Structure Type Block,Brick

New Construction false

Construction Status Completed

Others

Senior Community No

Ownership Fee Simple

Acceptable Financing Cash, Conventional, FHA, VA Loan

Listing Terms Cash, Conventional, FHA, VA Loan

Special Listing Condition None


Read Less Info
Stellar MLS
Listed by Breeze McIntee LANDCRAFT REALTY GROUP, LLC

Nearby School & Business

Get More Information

Stephanie Morales

Stephanie Morales

+1(407) 399-2055

Team Leader

Team Leader

Name

Name

Phone*

Phone

Message