


UPDATED:
Key Details
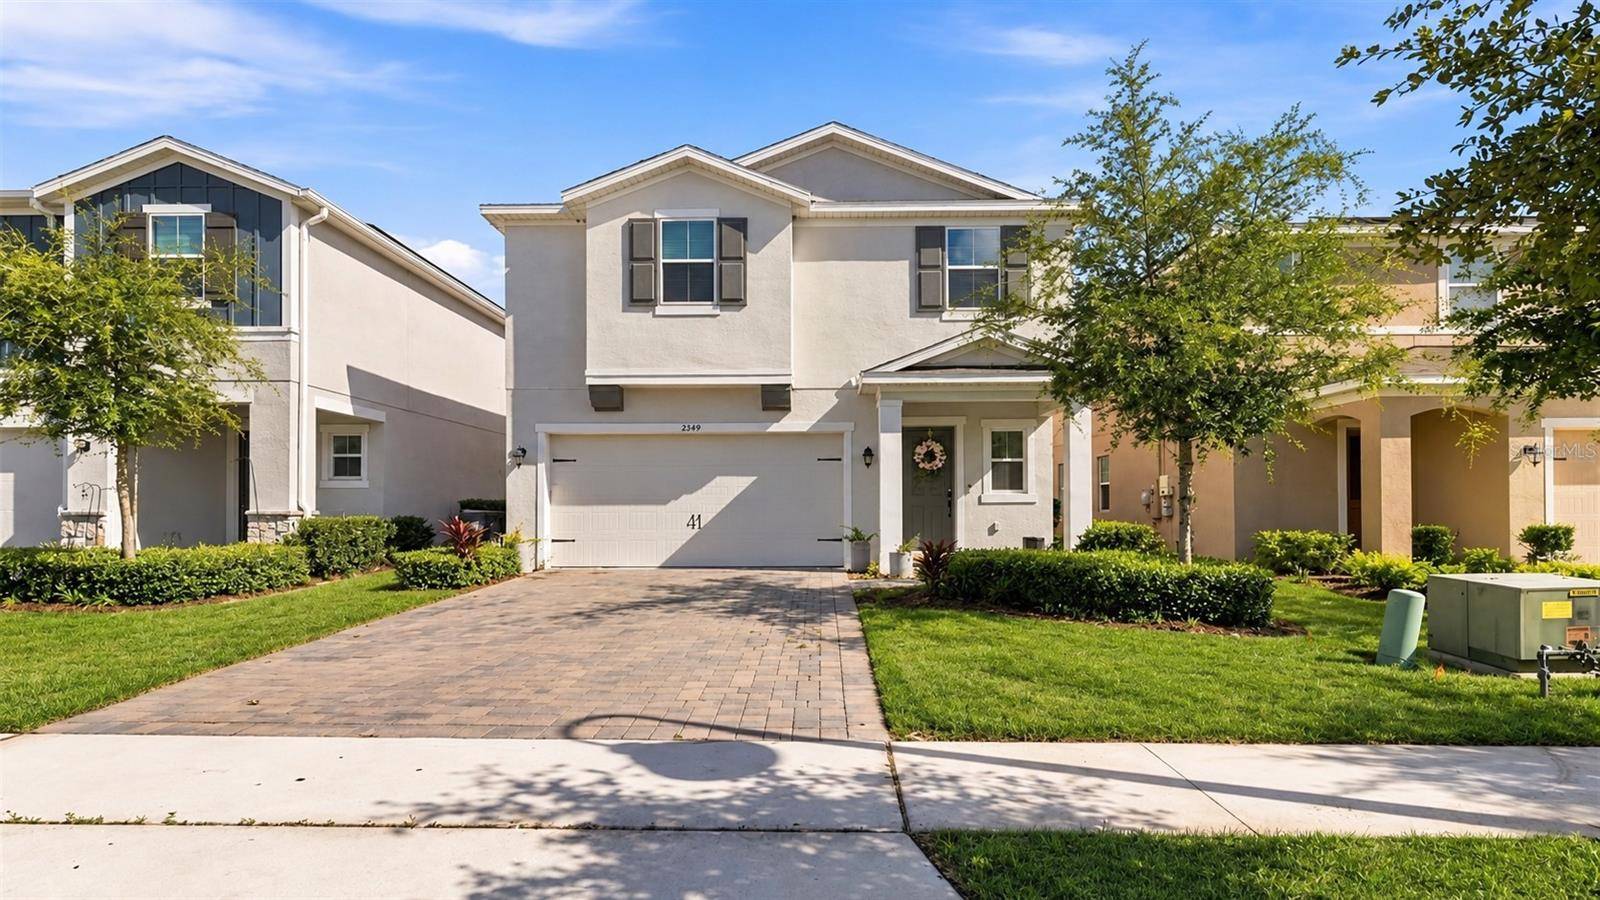
Property Type Single Family Home
Sub Type Single Family Residence
Listing Status Active
Purchase Type For Sale
Square Footage 2,316 sqft
Price per Sqft $213
Subdivision San Sebastian Reserve
MLS Listing ID O6437663
Bedrooms 4
Full Baths 2
Half Baths 1
HOA Fees $299/mo
HOA Y/N Yes
Annual Recurring Fee 3588.0
Year Built 2023
Annual Tax Amount $6,898
Lot Size 4,356 Sqft
Acres 0.1
Property Sub-Type Single Family Residence
Source Stellar MLS
New Construction false
Property Description
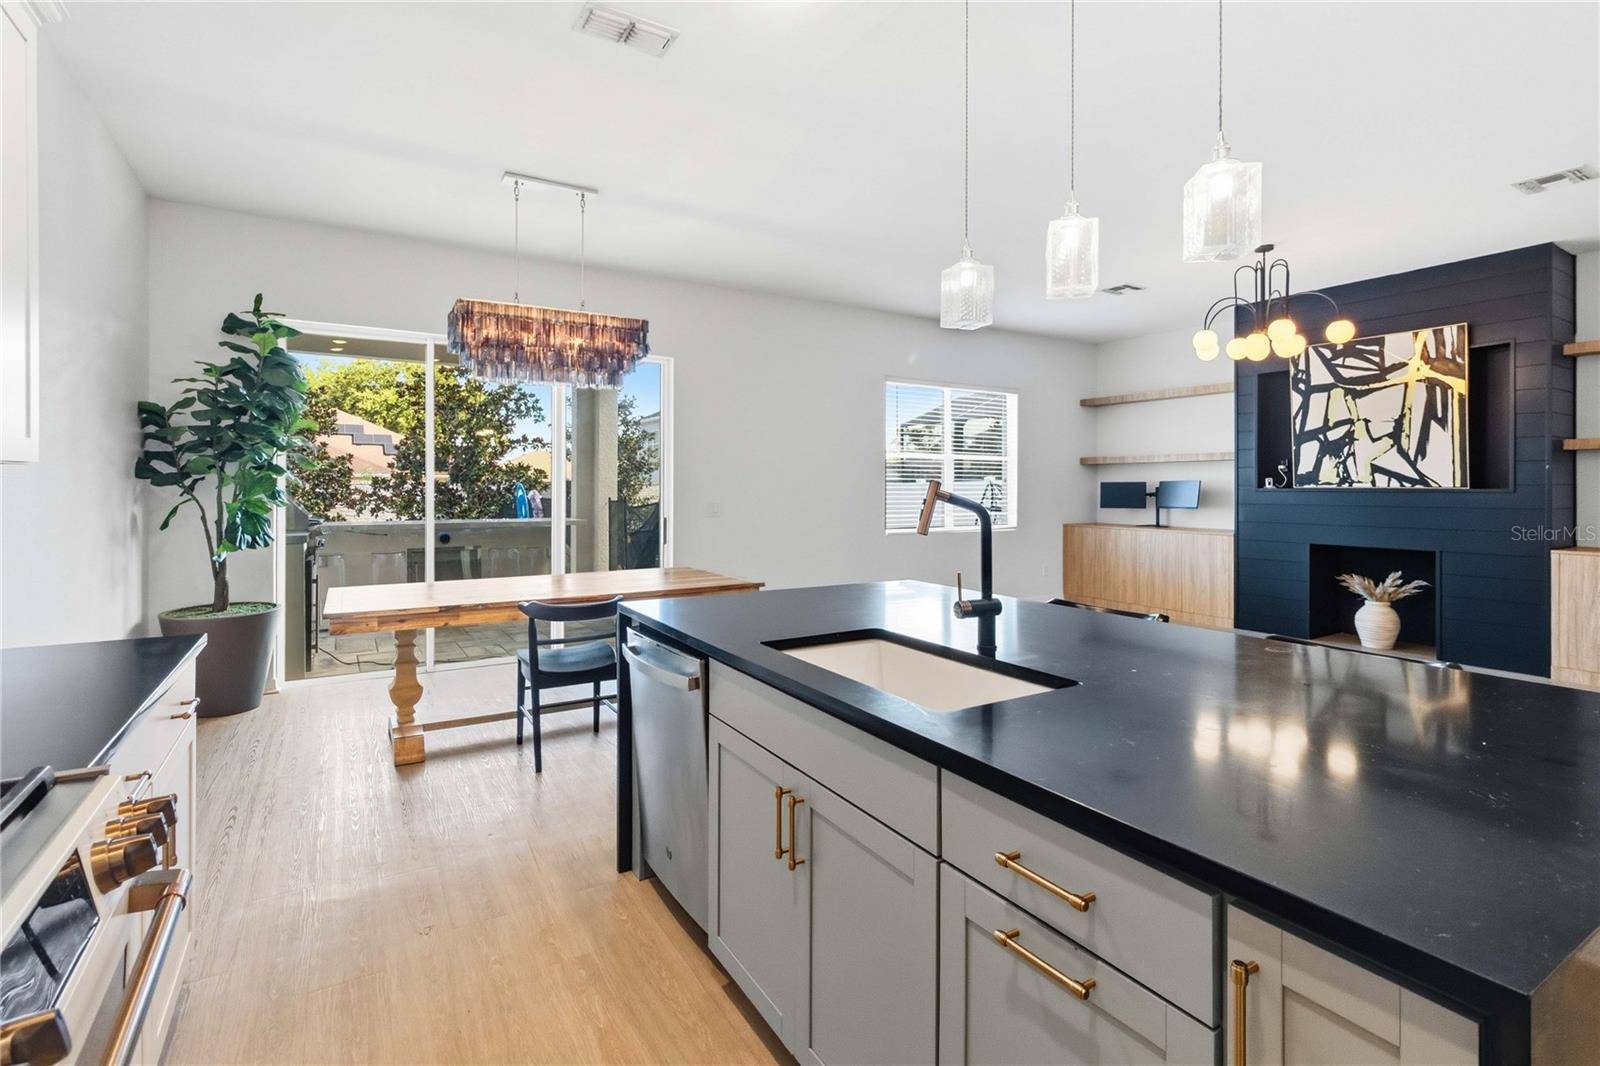
Inside, the open-concept main level features impressive 10-foot ceilings, luxury vinyl flooring, designer lighting and a dramatic 20-foot feature wall with custom built-ins and floating shelving. The showpiece kitchen is designed for both everyday living and entertaining, featuring an oversized 9-foot island, custom granite countertops, full-height granite backsplash, natural-gas cooking and a Matte GE Café appliance package with coordinating designer finishes.
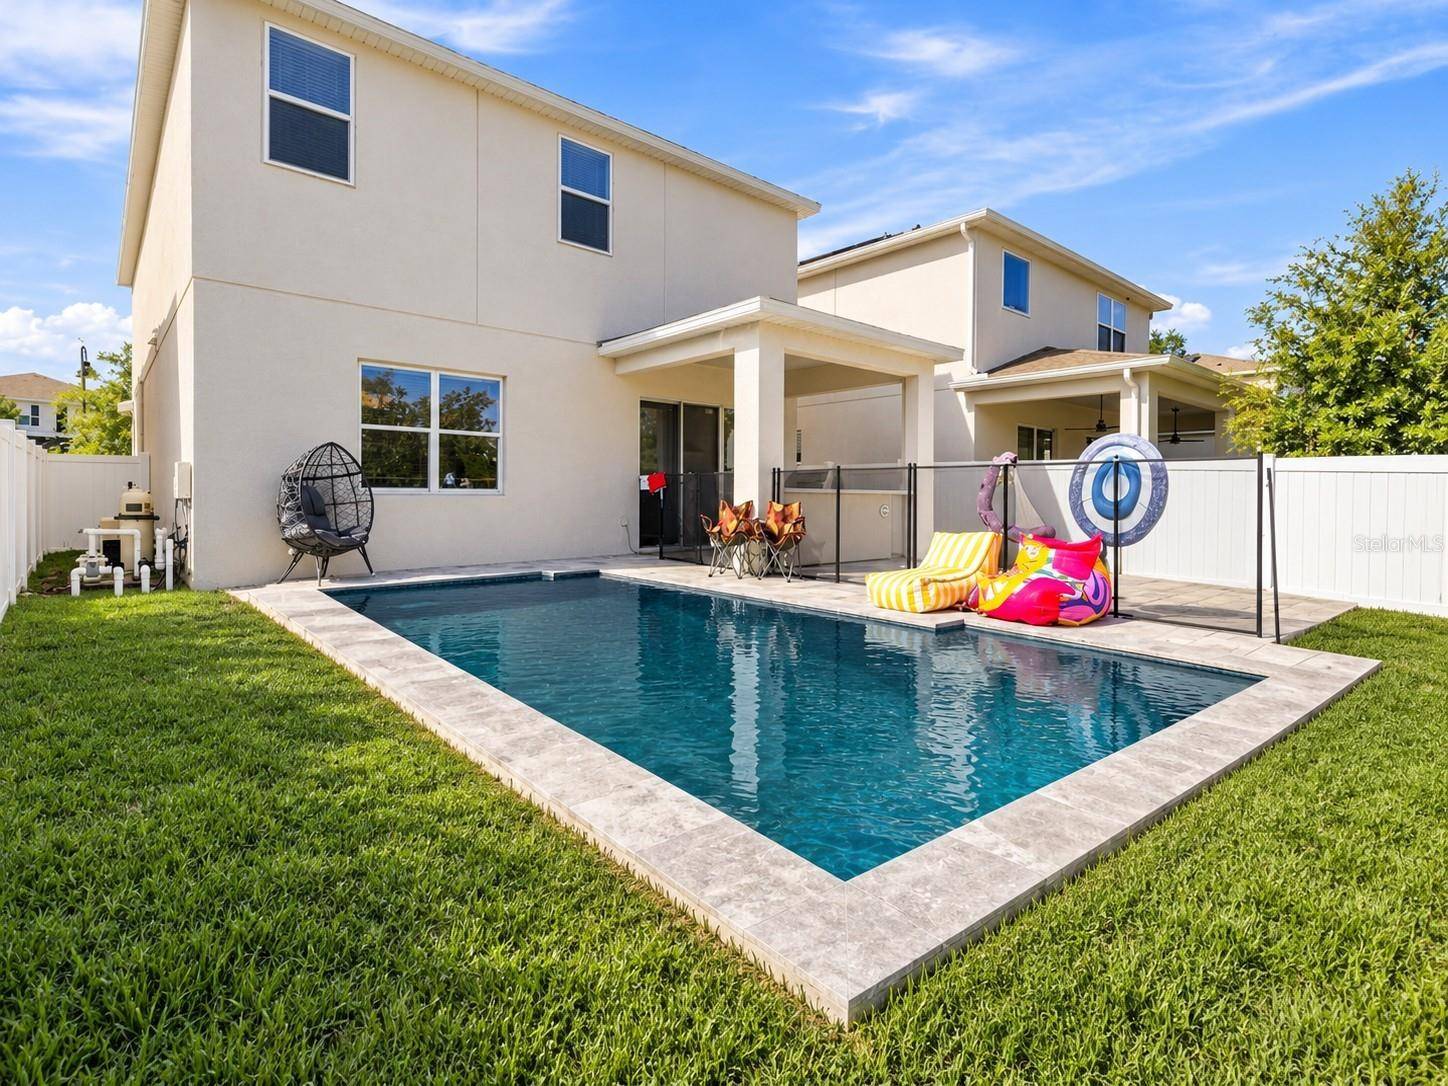
Step outside to the feature that truly sets this home apart: your own private Florida retreat. An extended paver patio, fully equipped outdoor kitchen and heated 13,000-gallon pool with built-in massage jets create an exceptional setting for entertaining, relaxing and enjoying year-round outdoor living.
Upstairs, the spacious primary suite is joined by three additional bedrooms, a versatile loft and conveniently located laundry room. Energy-conscious construction includes Low-E double-pane windows, a high-efficiency A/C system and additional energy-efficient building features.
San Sebastian Reserve offers gated access along with a resort-inspired community pool and cabana, walking and biking paths, playground and dog park.
Nearly new, extensively upgraded and already equipped with the outdoor lifestyle buyers often spend significant time and money adding after closing—2349 Emerald Springs Drive is ready to enjoy from day one. Schedule your private showing and see what makes this home different.
Location
State FL
County Orange
Community San Sebastian Reserve
Area 32712 - Apopka
Zoning PUD
Interior
Interior Features Ceiling Fans(s), Open Floorplan, PrimaryBedroom Upstairs, Thermostat, Walk-In Closet(s), Window Treatments
Heating Central, Electric, Natural Gas
Cooling Central Air
Flooring Vinyl
Furnishings Turnkey
Fireplace false
Appliance Bar Fridge, Cooktop, Dishwasher, Disposal, Dryer, Exhaust Fan, Freezer, Gas Water Heater, Ice Maker, Microwave, Range, Range Hood, Refrigerator, Washer
Laundry Inside, Laundry Room, Upper Level
Exterior
Exterior Feature Outdoor Grill, Outdoor Kitchen, Private Mailbox
Garage Spaces 2.0
Pool Heated
Community Features Dog Park, Gated Community - No Guard, Playground, Pool, Sidewalks
Utilities Available Electricity Available, Electricity Connected, Natural Gas Available, Natural Gas Connected, Public, Sprinkler Meter
Amenities Available Maintenance, Playground, Pool, Trail(s)
View Y/N No
Water Access No
Roof Type Shingle
Attached Garage true
Exposure North
Garage true
Private Pool Yes
Building
Entry Level Two
Foundation Slab
Lot Size Range 0 to less than 1/4
Sewer Public Sewer
Water Public
Structure Type Block,Stucco
New Construction false
Others
Pets Allowed Yes
HOA Fee Include Pool,Maintenance Structure,Maintenance Grounds,Maintenance
Senior Community No
Ownership Fee Simple
Monthly Total Fees $299
Membership Fee Required Required
Special Listing Condition None
Virtual Tour https://www.propertypanorama.com/instaview/stellar/O6437663

Nearby School & Business
Get More Information
- Home for Sale in Orlando
- Home for Sale in Davenport
- Home for Sale in Kissimmee
- Homes For Sale in Lake Nona, Orlando, FL
- Home for Sale in Hunters Creek
- Home for Sale in Reunion
- Homes For Sale in Celebration, Kissimmee, FL
- Home for Sale in Winter Park
- Home for Sale in Harmony
- Home for Sale in Laureate Park
- Home for Sale in Champions Gate