

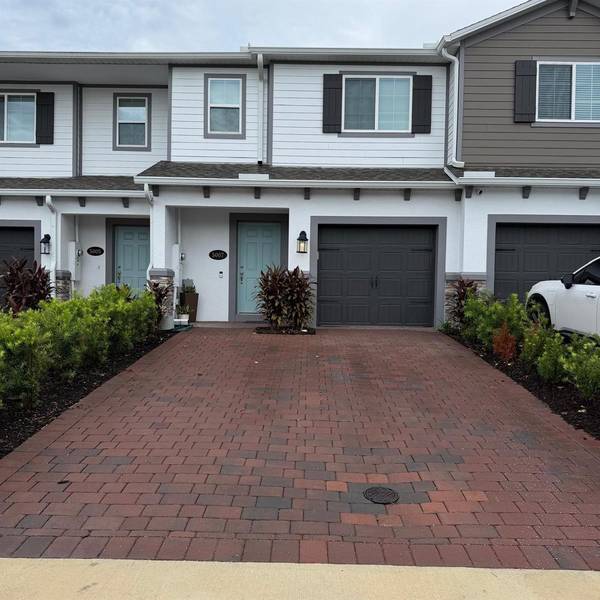
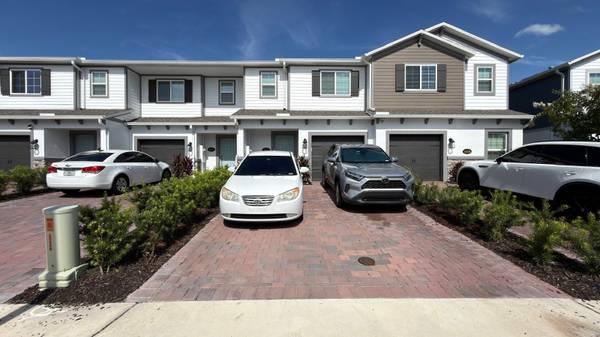


UPDATED:
Key Details
Property Type Townhouse
Sub Type Townhouse
Listing Status Active
Purchase Type For Sale
Square Footage 1,556 sqft
Price per Sqft $202
Subdivision Eden At Cross Prairie
MLS Listing ID S5156390
Bedrooms 3
Full Baths 2
Half Baths 1
HOA Fees $332/mo
HOA Y/N Yes
Annual Recurring Fee 3984.0
Year Built 2024
Annual Tax Amount $5,600
Lot Size 2,178 Sqft
Acres 0.05
Property Sub-Type Townhouse
Source Stellar MLS
New Construction false
Property Description
Features you'll love: Open-concept living, dining & kitchen area, Kitchen with stainless steel appliances, ample cabinetry & Center Island, Screened-in lanai accessible through sliding glass doors. Perfect for relaxing or entertaining, Convenient half bath downstairs. Flexible upstairs loft. Ideal for an office, playroom, or second living area, Spacious primary suite with dual-sink vanity & private bathroom and one car garage.
Whether you're looking for a comfortable family home or a place to entertain, this property offers the space, layout, and features you've been looking for! ?
?? Don't miss the opportunity to make this beautiful home yours!
Location
State FL
County Osceola
Community Eden At Cross Prairie
Area 34772 - St Cloud (Narcoossee Road)
Zoning RES
Rooms
Other Rooms Inside Utility, Loft
Interior
Interior Features Ceiling Fans(s), Kitchen/Family Room Combo, Living Room/Dining Room Combo, Open Floorplan, PrimaryBedroom Upstairs
Heating Central
Cooling Central Air
Flooring Carpet, Ceramic Tile, Vinyl
Furnishings Negotiable
Fireplace false
Appliance Convection Oven, Dishwasher, Dryer, Electric Water Heater, Microwave, Range, Washer, Water Softener
Laundry Inside
Exterior
Exterior Feature Lighting, Outdoor Shower, Playground, Sidewalk
Garage Spaces 1.0
Community Features No Truck/RV/Motorcycle Parking, Pool, Sidewalks, Street Lights
Utilities Available Cable Available, Public
View Y/N No
Water Access No
View Garden
Roof Type Shingle
Porch Screened
Attached Garage true
Exposure West
Garage true
Private Pool No
Building
Story 2
Entry Level Two
Foundation Slab
Lot Size Range 0 to less than 1/4
Builder Name M-I Homes
Sewer Public Sewer
Water None
Structure Type Block,Stucco,Vinyl Siding
New Construction false
Others
Pets Allowed Yes
HOA Fee Include Common Area Taxes,Maintenance Structure,Maintenance Grounds,Pest Control,Pool
Senior Community No
Ownership Fee Simple
Monthly Total Fees $332
Acceptable Financing Cash, Conventional, FHA, VA Loan
Membership Fee Required Required
Listing Terms Cash, Conventional, FHA, VA Loan
Special Listing Condition None
Virtual Tour https://www.propertypanorama.com/instaview/stellar/S5156390

Nearby School & Business
Get More Information
- Home for Sale in Orlando
- Home for Sale in Davenport
- Home for Sale in Kissimmee
- Homes For Sale in Lake Nona, Orlando, FL
- Home for Sale in Hunters Creek
- Home for Sale in Reunion
- Homes For Sale in Celebration, Kissimmee, FL
- Home for Sale in Winter Park
- Home for Sale in Harmony
- Home for Sale in Laureate Park
- Home for Sale in Champions Gate