




UPDATED:
Key Details
Property Type Single Family Home
Sub Type Single Family Residence
Listing Status Active
Purchase Type For Sale
Square Footage 1,419 sqft
Price per Sqft $210
Subdivision Ce Crafts Sub 5
MLS Listing ID TB8540886
Bedrooms 3
Full Baths 2
HOA Y/N No
Year Built 2013
Annual Tax Amount $5,651
Lot Size 6,534 Sqft
Acres 0.15
Property Sub-Type Single Family Residence
Source Stellar MLS
New Construction false
Property Description
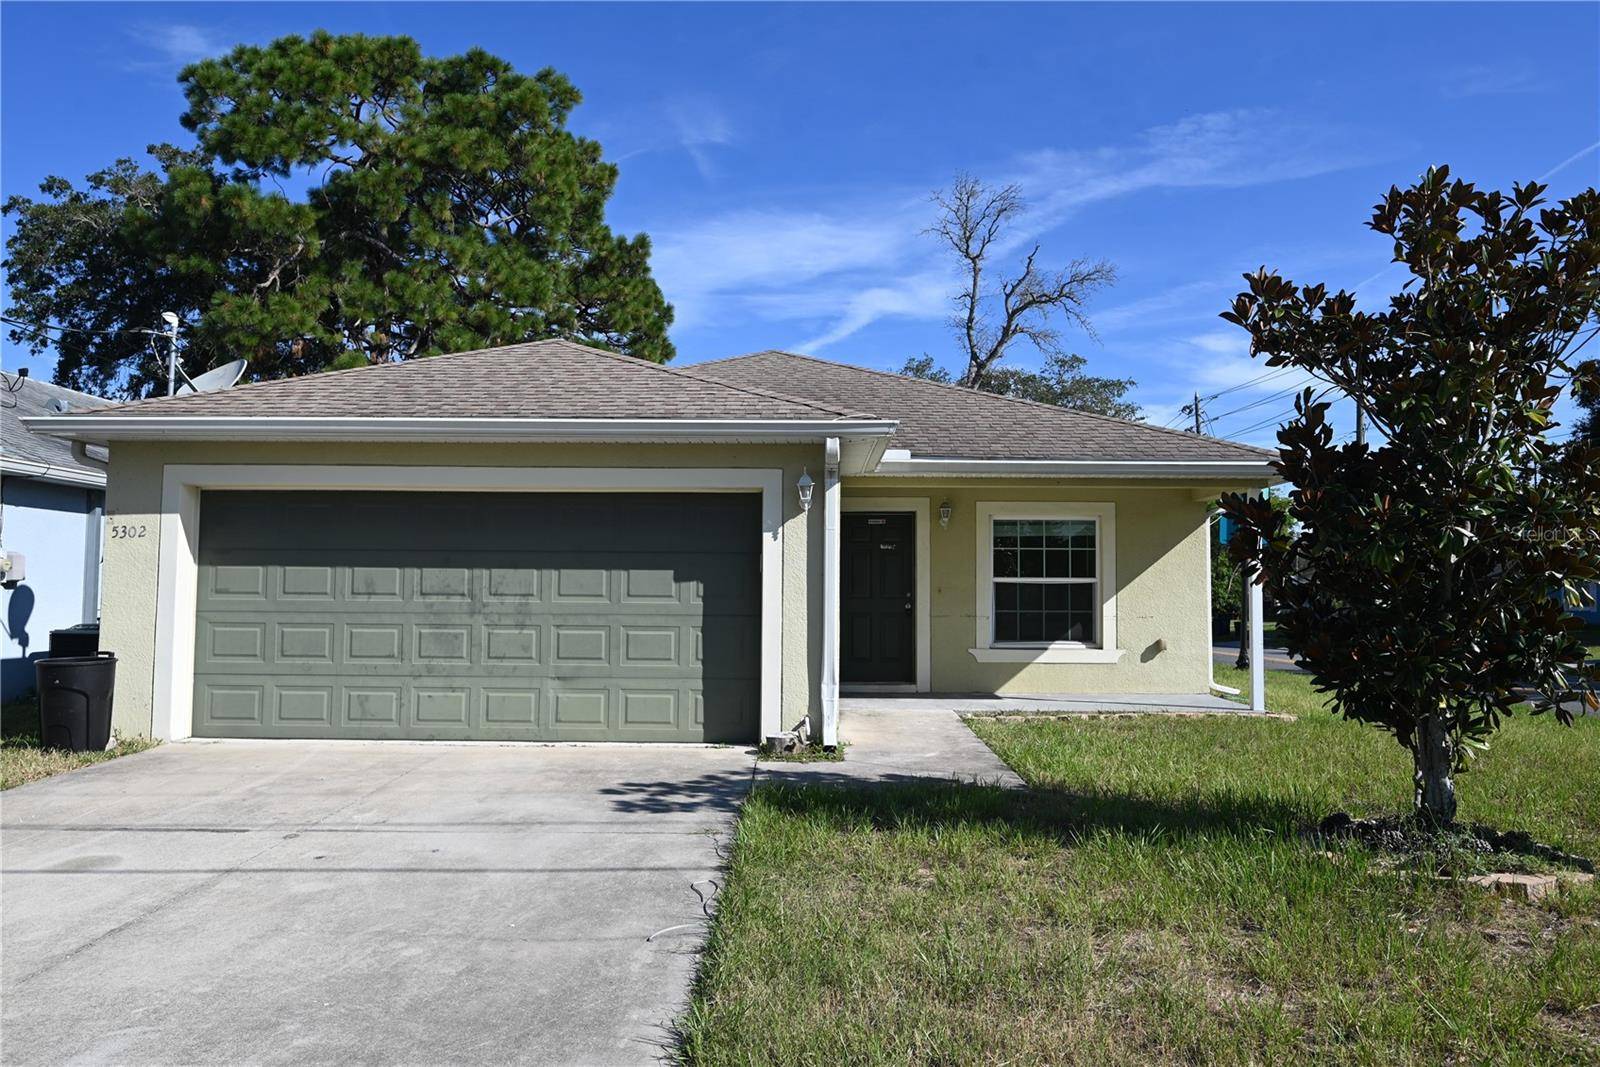
Step inside and discover a home that is ready to welcome its next owners! Built in 2013 and updated throughout with new tile floors. This beautiful New Port Richey home offers the fresh, updated feeling buyers are looking for—without the stress of taking on major renovation projects.
The home features 3 very comfortable bedrooms and 2 full bathrooms, offering plenty of room for relaxing, hosting family and friends, working from home, or simply enjoying your own space.
From the moment you enter, you'll appreciate the fresh, modern feel and inviting atmosphere. The renovated spaces provide a wonderful blend of comfort and style, making this a home you can move into and start enjoying right away.
Whether you're looking for your first home, a place to settle in and enjoy, or a property that feels fresh and ready for the future, this home deserves to be on your must-see list. Come see it for yourself—you might walk through the door and realize this is the home you've been waiting for!
Location
State FL
County Pasco
Community Ce Crafts Sub 5
Area 34652 - New Port Richey
Zoning MF1
Interior
Interior Features High Ceilings, Kitchen/Family Room Combo, L Dining, Other, Primary Bedroom Main Floor
Heating Electric
Cooling Central Air
Flooring Ceramic Tile
Furnishings Unfurnished
Fireplace false
Appliance Dishwasher, Dryer, None, Range, Washer
Laundry Inside, Laundry Room
Exterior
Exterior Feature Other
Garage Spaces 2.0
Utilities Available Cable Connected, Electricity Connected, Public, Sewer Connected
View Y/N No
Water Access No
Roof Type Shingle
Attached Garage true
Exposure East
Garage true
Private Pool No
Building
Story 1
Entry Level One
Foundation Slab
Lot Size Range 0 to less than 1/4
Sewer Public Sewer
Water Public
Structure Type Block,Other,Stucco
New Construction false
Others
Pets Allowed Yes
Senior Community No
Ownership Fee Simple
Acceptable Financing Cash, Conventional
Listing Terms Cash, Conventional
Special Listing Condition None
Virtual Tour https://www.propertypanorama.com/instaview/stellar/TB8540886

Nearby School & Business
Get More Information
- Home for Sale in Orlando
- Home for Sale in Davenport
- Home for Sale in Kissimmee
- Homes For Sale in Lake Nona, Orlando, FL
- Home for Sale in Hunters Creek
- Home for Sale in Reunion
- Homes For Sale in Celebration, Kissimmee, FL
- Home for Sale in Winter Park
- Home for Sale in Harmony
- Home for Sale in Laureate Park
- Home for Sale in Champions Gate