


UPDATED:
Key Details
Property Type Single Family Home
Sub Type Single Family Residence
Listing Status Active
Purchase Type For Sale
Square Footage 1,414 sqft
Price per Sqft $279
Subdivision Homestead Rev Map
MLS Listing ID TB8539121
Bedrooms 3
Full Baths 2
HOA Y/N No
Year Built 1926
Annual Tax Amount $6,730
Lot Size 5,662 Sqft
Acres 0.13
Lot Dimensions 51x114
Property Sub-Type Single Family Residence
Source Stellar MLS
New Construction false
Property Description
NO HOA AND NO CDD add to the freedom this property offers. Plumbing and electrical systems in and under the home have been upgraded and permitted, including newer GFCI protection throughout.
A separate, PERMITTED and fully air-conditioned flex/office space with over $10,000 invested provides the perfect setting for a home office, studio, gym, workshop or additional flexible space. An approximately $20,000 whole-home Generac generator system adds even more value and convenience.
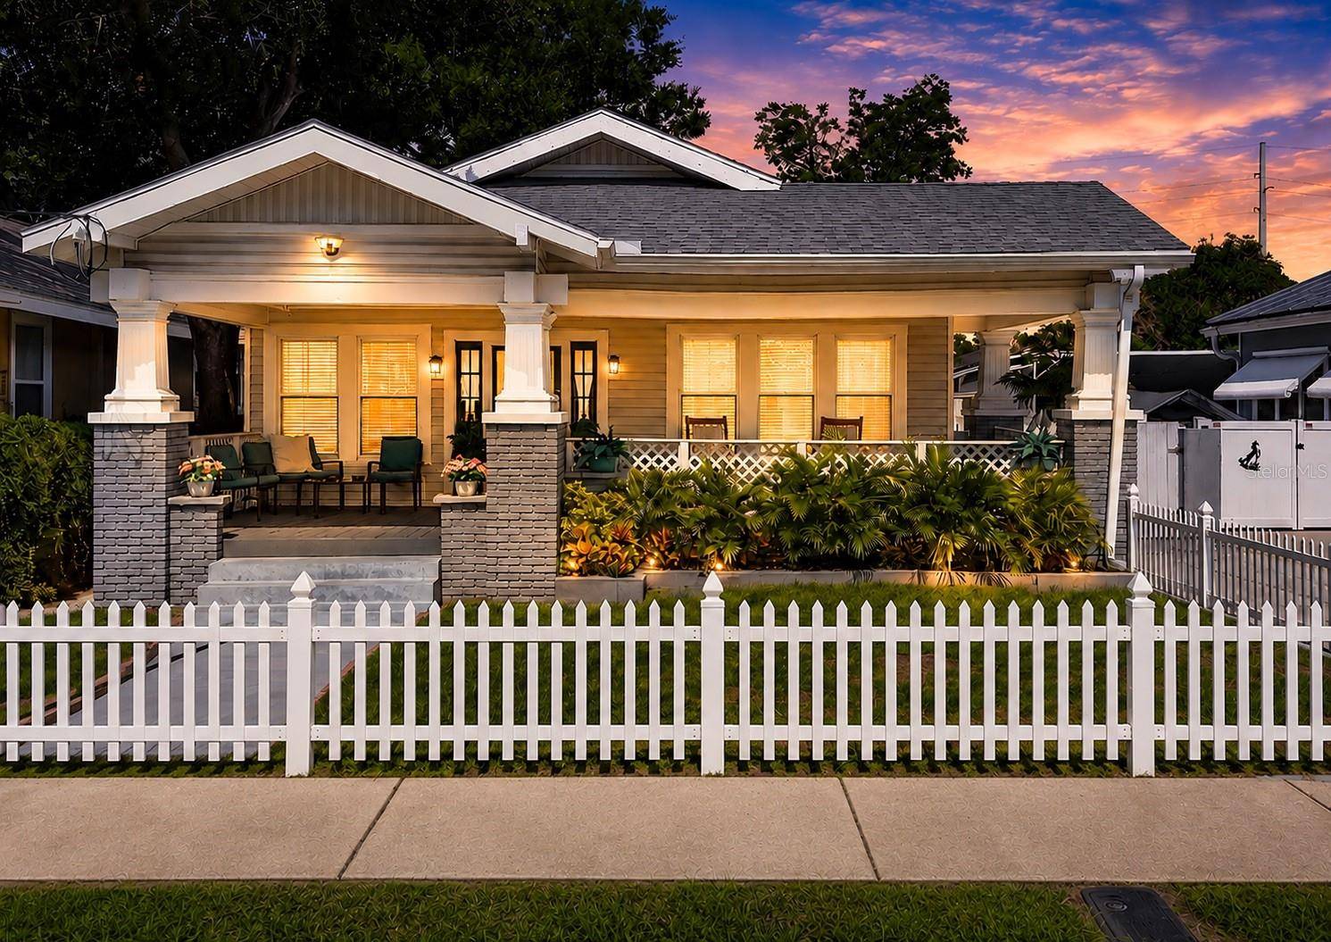
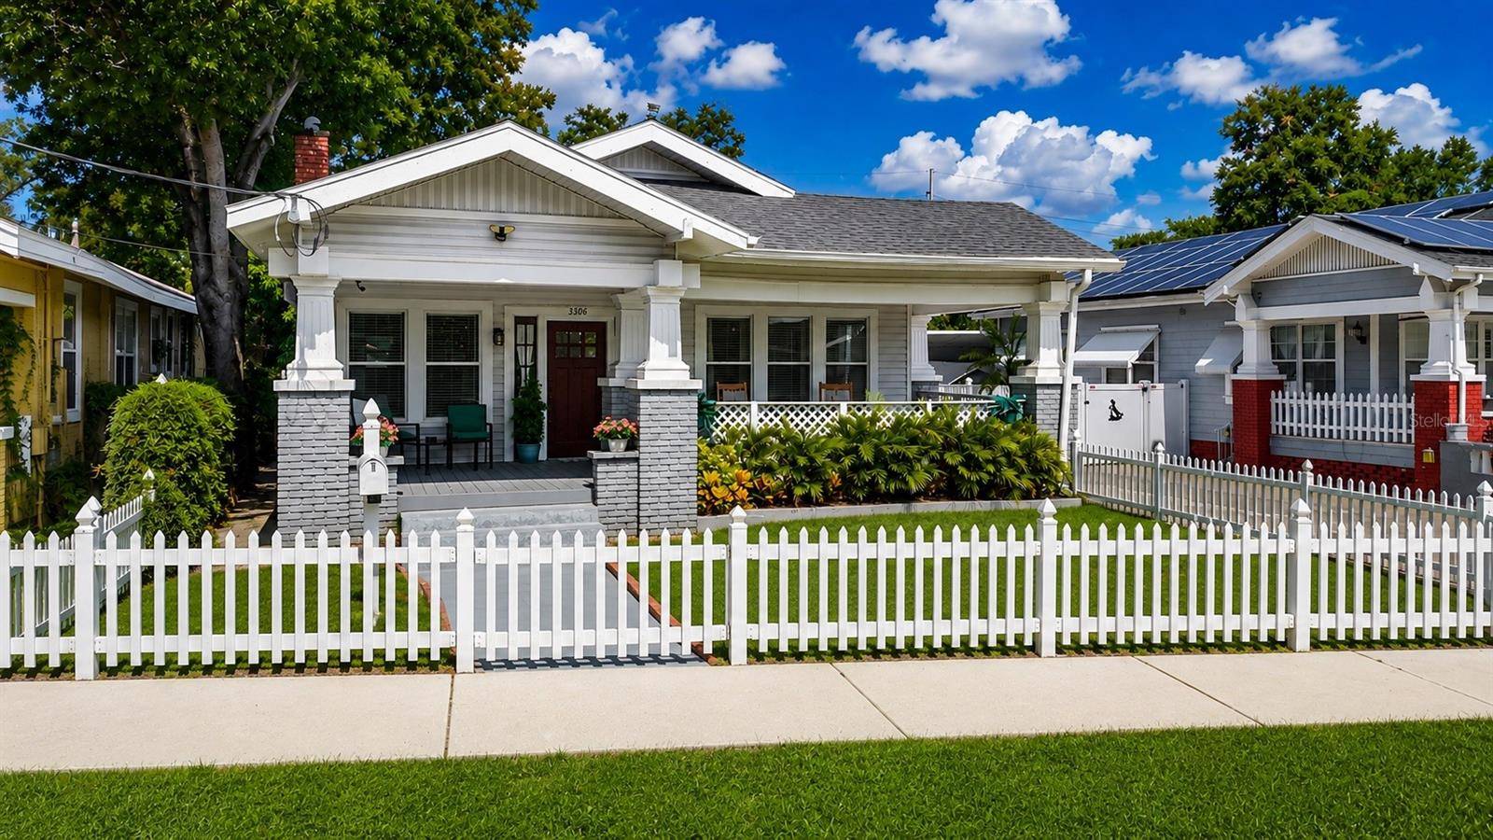
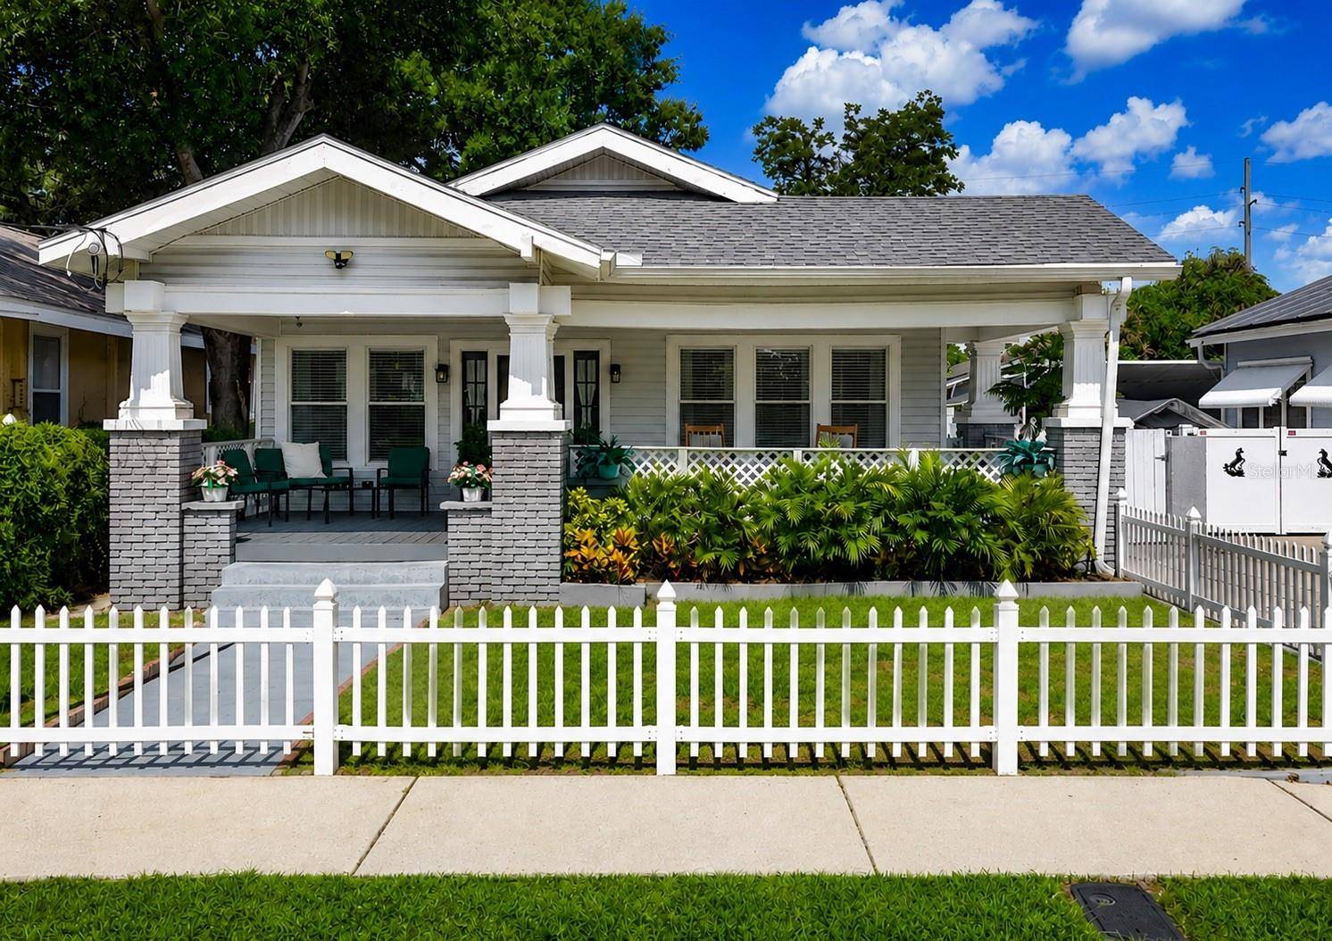
Step outside and discover one of this home's biggest advantages—an expansive, fully fenced and gated backyard offering exceptional privacy and room for a BOAT, RV, multiple vehicles, entertaining and more. Remote/keyless gated entry and a security camera system provide additional convenience and security.
Complete with a welcoming wraparound L-shaped porch, this home offers a rare combination of historic character, extensive renovations, permitted improvements, modern conveniences and incredible usable outdoor space.
RENOVATED HISTORIC HOME • NO HOA • NO CDD • PERMITTED IMPROVEMENTS • GENERAC GENERATOR • FLEX/OFFICE SPACE • SECURITY SYSTEM • REMOTE GATED ENTRY • HUGE PRIVATE YARD. Schedule your private showing today!
Location
State FL
County Hillsborough
Community Homestead Rev Map
Area 33605 - Tampa / Ybor City
Zoning RS-50
Interior
Interior Features Ceiling Fans(s), Crown Molding, Open Floorplan, Tray Ceiling(s), Walk-In Closet(s)
Heating Central
Cooling Central Air
Flooring Laminate
Fireplaces Type Living Room
Furnishings Unfurnished
Fireplace true
Appliance Dryer, Exhaust Fan, Microwave, Range, Refrigerator, Tankless Water Heater, Washer
Laundry Inside
Exterior
Exterior Feature Lighting, Rain Gutters, Sidewalk
Parking Features None
Fence Vinyl, Wood
Utilities Available Cable Available, Electricity Connected, Natural Gas Connected, Public, Sewer Connected, Water Connected
View Y/N No
Water Access No
Roof Type Shingle
Porch Front Porch
Exposure East
Garage false
Private Pool No
Building
Story 1
Entry Level One
Foundation Crawlspace, Pillar/Post/Pier
Lot Size Range 0 to less than 1/4
Sewer Public Sewer
Water Public
Structure Type Vinyl Siding
New Construction false
Schools
Elementary Schools Edison-Hb
Middle Schools Sligh-Hb
High Schools Middleton-Hb
Others
Senior Community No
Ownership Fee Simple
Acceptable Financing Assumable, Cash, Conventional, FHA, VA Loan
Listing Terms Assumable, Cash, Conventional, FHA, VA Loan
Special Listing Condition None
Virtual Tour https://www.propertypanorama.com/instaview/stellar/TB8539121

Nearby School & Business
Get More Information
- Home for Sale in Orlando
- Home for Sale in Davenport
- Home for Sale in Kissimmee
- Homes For Sale in Lake Nona, Orlando, FL
- Home for Sale in Hunters Creek
- Home for Sale in Reunion
- Homes For Sale in Celebration, Kissimmee, FL
- Home for Sale in Winter Park
- Home for Sale in Harmony
- Home for Sale in Laureate Park
- Home for Sale in Champions Gate