




UPDATED:
Key Details
Property Type Single Family Home
Sub Type Single Family Residence
Listing Status Active
Purchase Type For Sale
Square Footage 1,745 sqft
Price per Sqft $226
Subdivision Laurel Estates
MLS Listing ID S5154695
Bedrooms 3
Full Baths 2
HOA Fees $253/qua
HOA Y/N Yes
Annual Recurring Fee 1012.0
Year Built 2017
Annual Tax Amount $3,130
Lot Size 6,534 Sqft
Acres 0.15
Property Sub-Type Single Family Residence
Source Stellar MLS
New Construction false
Property Description
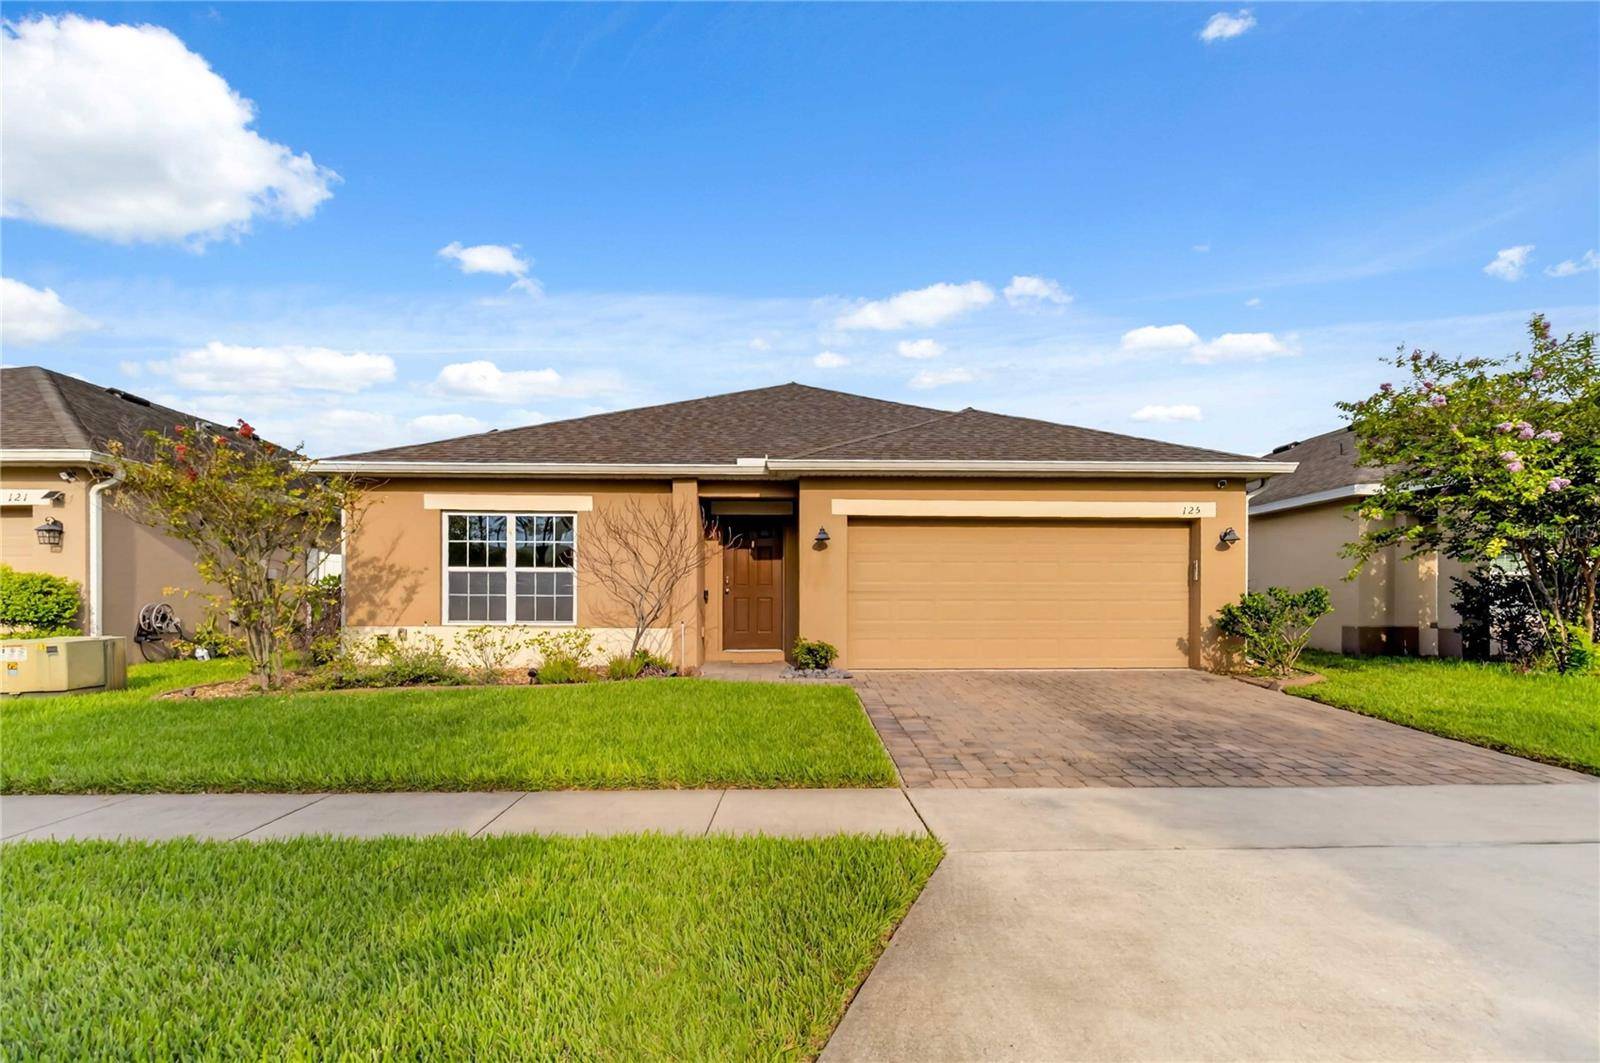
Built in 2017 and beautifully maintained, this 3-bedroom, 2-bath home also features a LARGE FRONT FLEX ROOM measuring approximately 14' x 10', providing a substantial amount of additional usable living space. It's ideal for a DEDICATED HOME OFFICE, second living area, playroom, hobby or gaming room, workout space, or comfortable guest area — all WITHOUT SACRIFICING ONE OF THE HOME'S THREE BEDROOMS. The updated primary bathroom features a spacious walk-in shower, while the screened patio and vinyl-fenced backyard provide comfortable outdoor space for relaxing and entertaining.
Several major improvements have already been completed. The A/C SYSTEM AND DUCTWORK WERE REPLACED and have approximately SIX YEARS REMAINING ON A TRANSFERABLE PARTS-AND-LABOR WARRANTY. Additional improvements include a whole-home water treatment system, ceramic window coating, gutters, sprinkler system, and ADT security equipment.
Laurel Estates residents enjoy a community pool and playground, with convenient access to US-27, ChampionsGate, shopping, dining, golf, and Central Florida attractions.
ASSUMABLE MORTGAGE OPPORTUNITY. PAID-OFF SOLAR. LARGE FLEX SPACE. NO CDD. LOW HOA. MAJOR SYSTEM IMPROVEMENTS ALREADY COMPLETED. For buyers comparing homes based on more than just the asking price, 125 Williamson Dr deserves a closer look.
Location
State FL
County Polk
Community Laurel Estates
Area 33897 - Davenport
Rooms
Other Rooms Bonus Room
Interior
Interior Features Thermostat
Heating Electric
Cooling Central Air
Flooring Carpet
Furnishings Unfurnished
Fireplace false
Appliance Built-In Oven, Dishwasher, Disposal, Dryer, Microwave, Range, Refrigerator, Water Purifier
Laundry Electric Dryer Hookup, Laundry Room, Washer Hookup
Exterior
Garage Spaces 2.0
Utilities Available Cable Connected, Electricity Connected, Sewer Connected, Water Connected
Amenities Available Playground, Pool
View Y/N No
Water Access No
Roof Type Shingle
Attached Garage true
Exposure East
Garage true
Private Pool No
Building
Story 1
Entry Level One
Foundation Block
Lot Size Range 0 to less than 1/4
Sewer Public Sewer
Water Public
Structure Type Stucco
New Construction false
Others
Pets Allowed Cats OK, Dogs OK
HOA Fee Include Pool
Senior Community No
Ownership Fee Simple
Monthly Total Fees $84
Acceptable Financing Assumable, Cash, Conventional, FHA, VA Loan
Membership Fee Required Required
Listing Terms Assumable, Cash, Conventional, FHA, VA Loan
Special Listing Condition None
Virtual Tour https://www.propertypanorama.com/instaview/stellar/S5154695

Nearby School & Business
Get More Information
- Home for Sale in Orlando
- Home for Sale in Davenport
- Home for Sale in Kissimmee
- Homes For Sale in Lake Nona, Orlando, FL
- Home for Sale in Hunters Creek
- Home for Sale in Reunion
- Homes For Sale in Celebration, Kissimmee, FL
- Home for Sale in Winter Park
- Home for Sale in Harmony
- Home for Sale in Laureate Park
- Home for Sale in Champions Gate