


UPDATED:
Key Details
Property Type Single Family Home
Sub Type Single Family Residence
Listing Status Active
Purchase Type For Sale
Square Footage 1,509 sqft
Price per Sqft $205
Subdivision Highland Square Ph 01
MLS Listing ID P4939401
Bedrooms 3
Full Baths 2
HOA Fees $257/ann
HOA Y/N Yes
Annual Recurring Fee 257.0
Year Built 2004
Annual Tax Amount $1,316
Lot Size 9,147 Sqft
Acres 0.21
Property Sub-Type Single Family Residence
Source Stellar MLS
New Construction false
Property Description
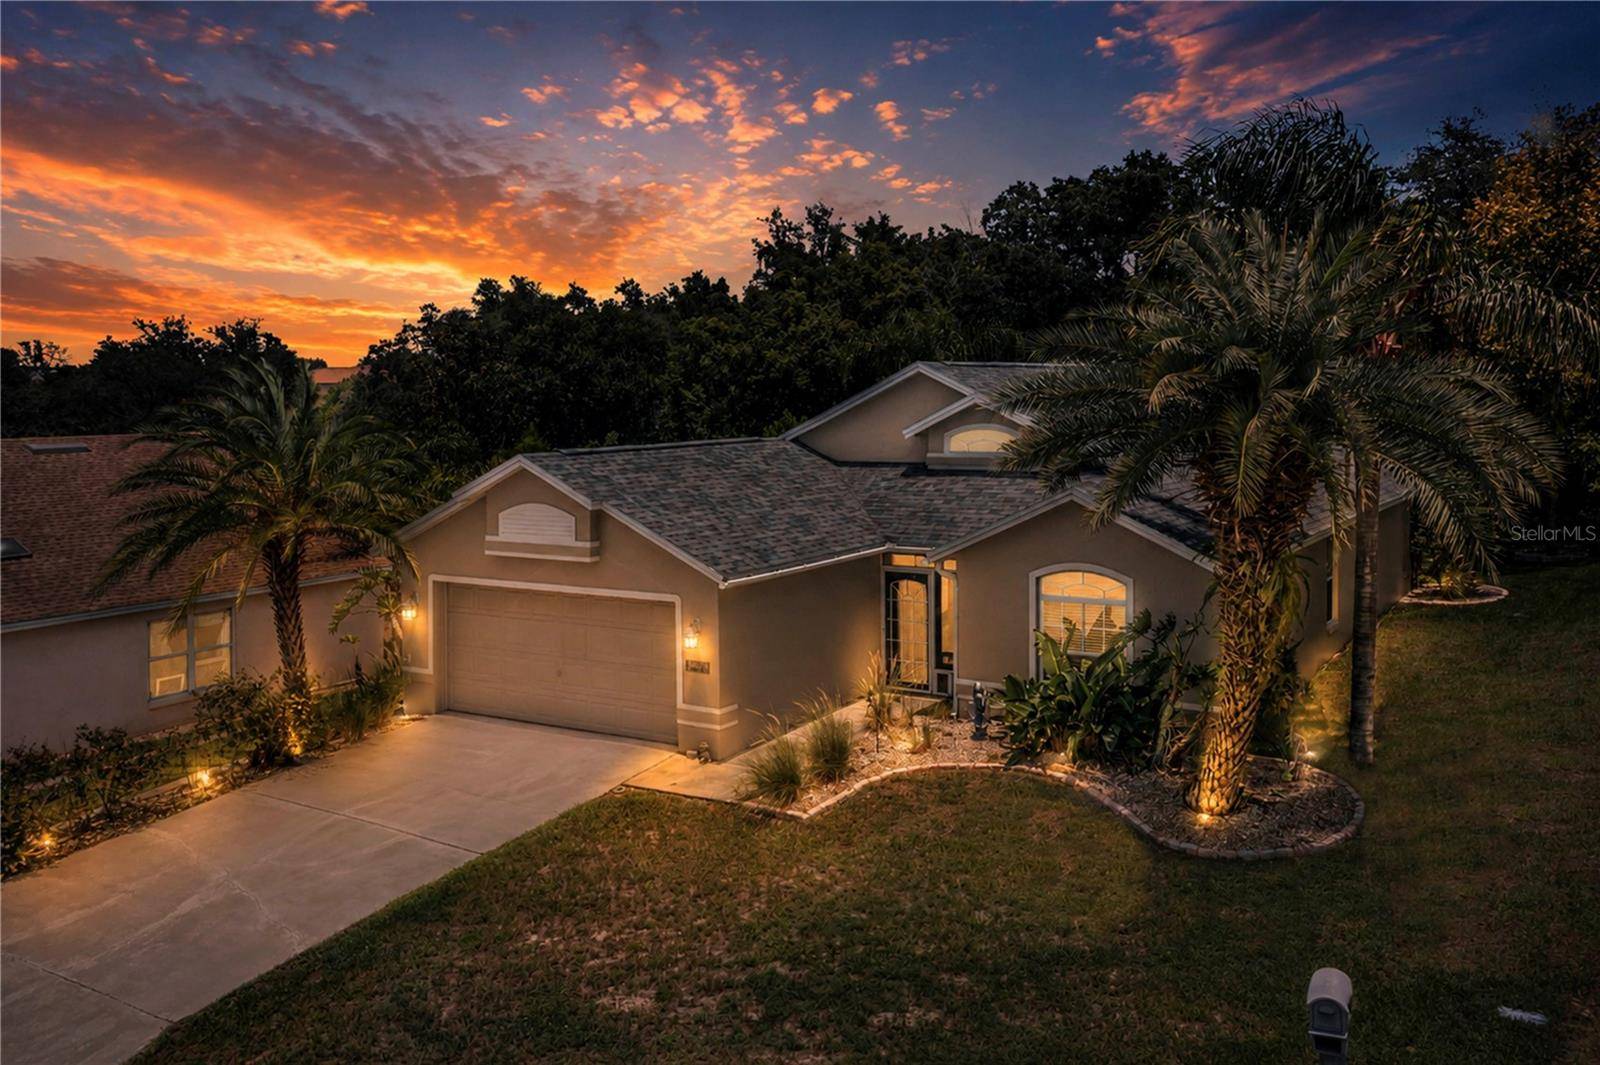
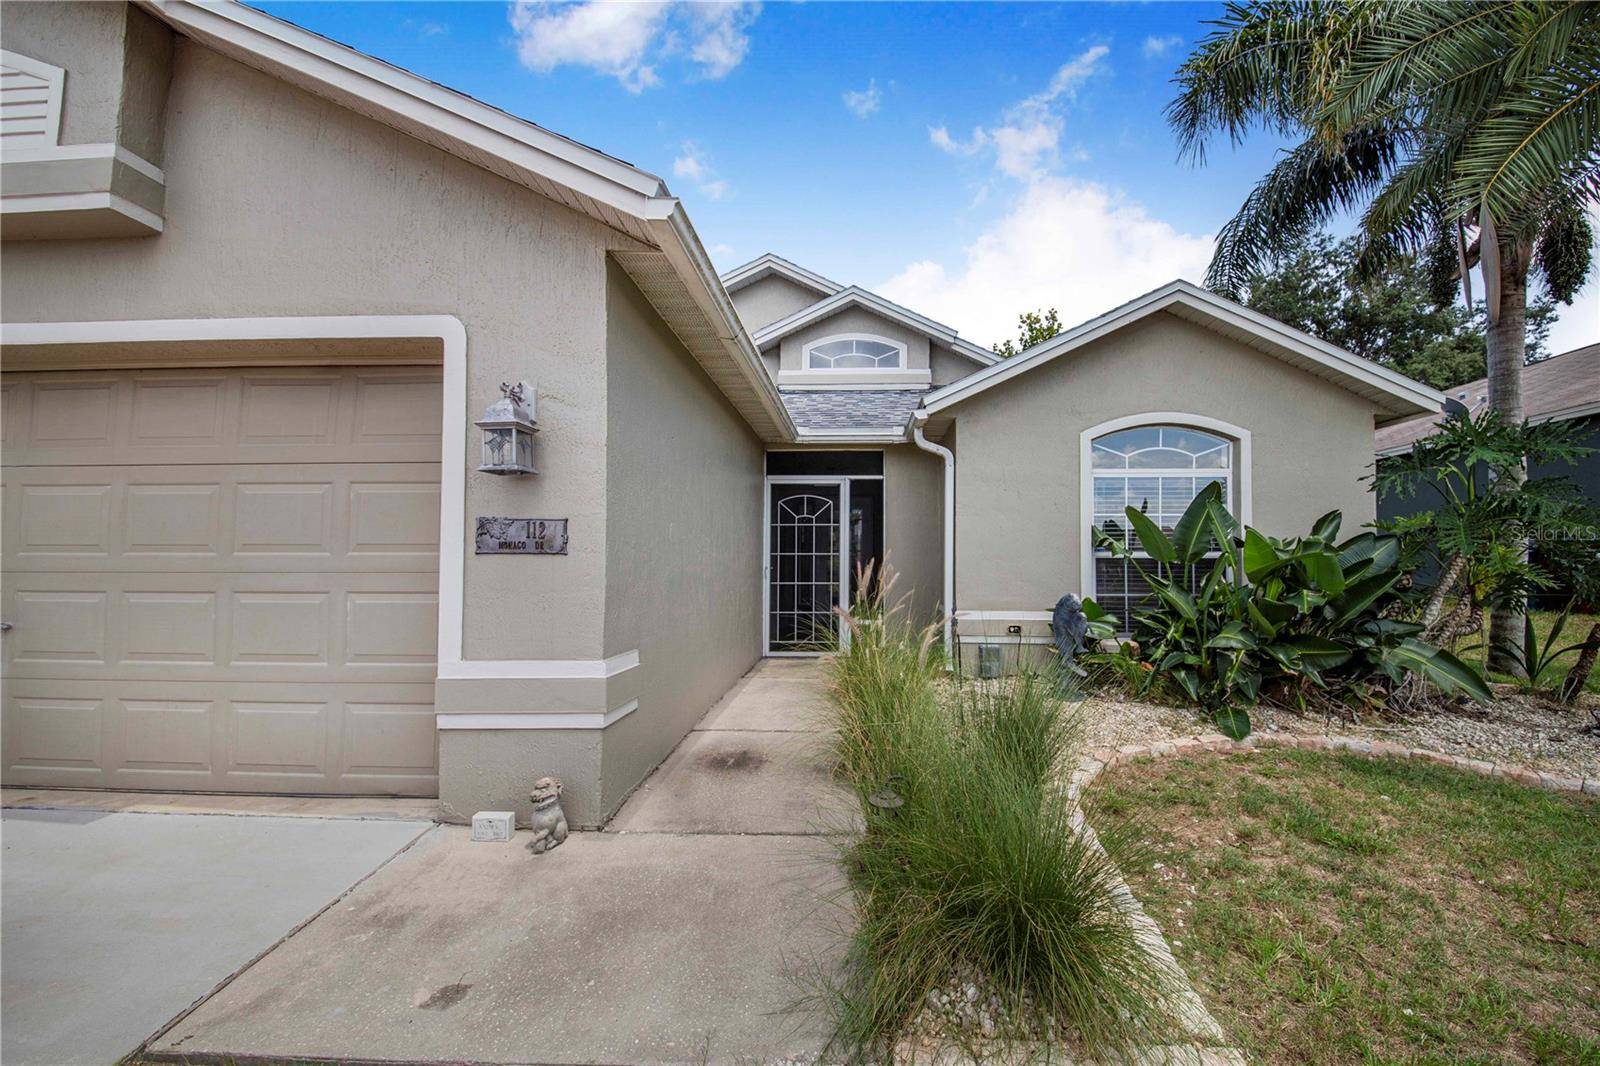
Step through the screened front entry into a bright, open floor plan featuring soaring 12.5-foot vaulted ceilings and an abundance of natural light. The spacious living room flows seamlessly into the kitchen, complete with a bay window dining area and breakfast bar, making it ideal for everyday living and entertaining.
Relax year-round in the expansive 250-square-foot screened lanai while enjoying tranquil wooded views, colorful sunrises, and the sounds of nature. The spacious primary suite features double-door entry, private access to the lanai, a large walk-in closet, dual vanities, a soaking tub, and a separate shower. Two additional bedrooms offer generous closets, vaulted ceilings, and plenty of natural light. The guest bathroom includes an oversized walk-in shower and large vanity.
Recent updates provide peace of mind, including:
• New architectural roof (2020)
• New HVAC (2019)
• New water heater (2026)
• New microwave (2026)
• Refurbished kitchen cabinets (2025)
• Updated bathrooms (2025)
• Interior painted (2025)
• Exterior painted (2026)
• Driveway refurbished (2025)
Additional features include an inside laundry room, attached two-car garage, whole-house 9,500/12,500-watt generator capable of operating the air conditioner, and a 42-inch Yardman riding lawn mower that conveys with the sale.
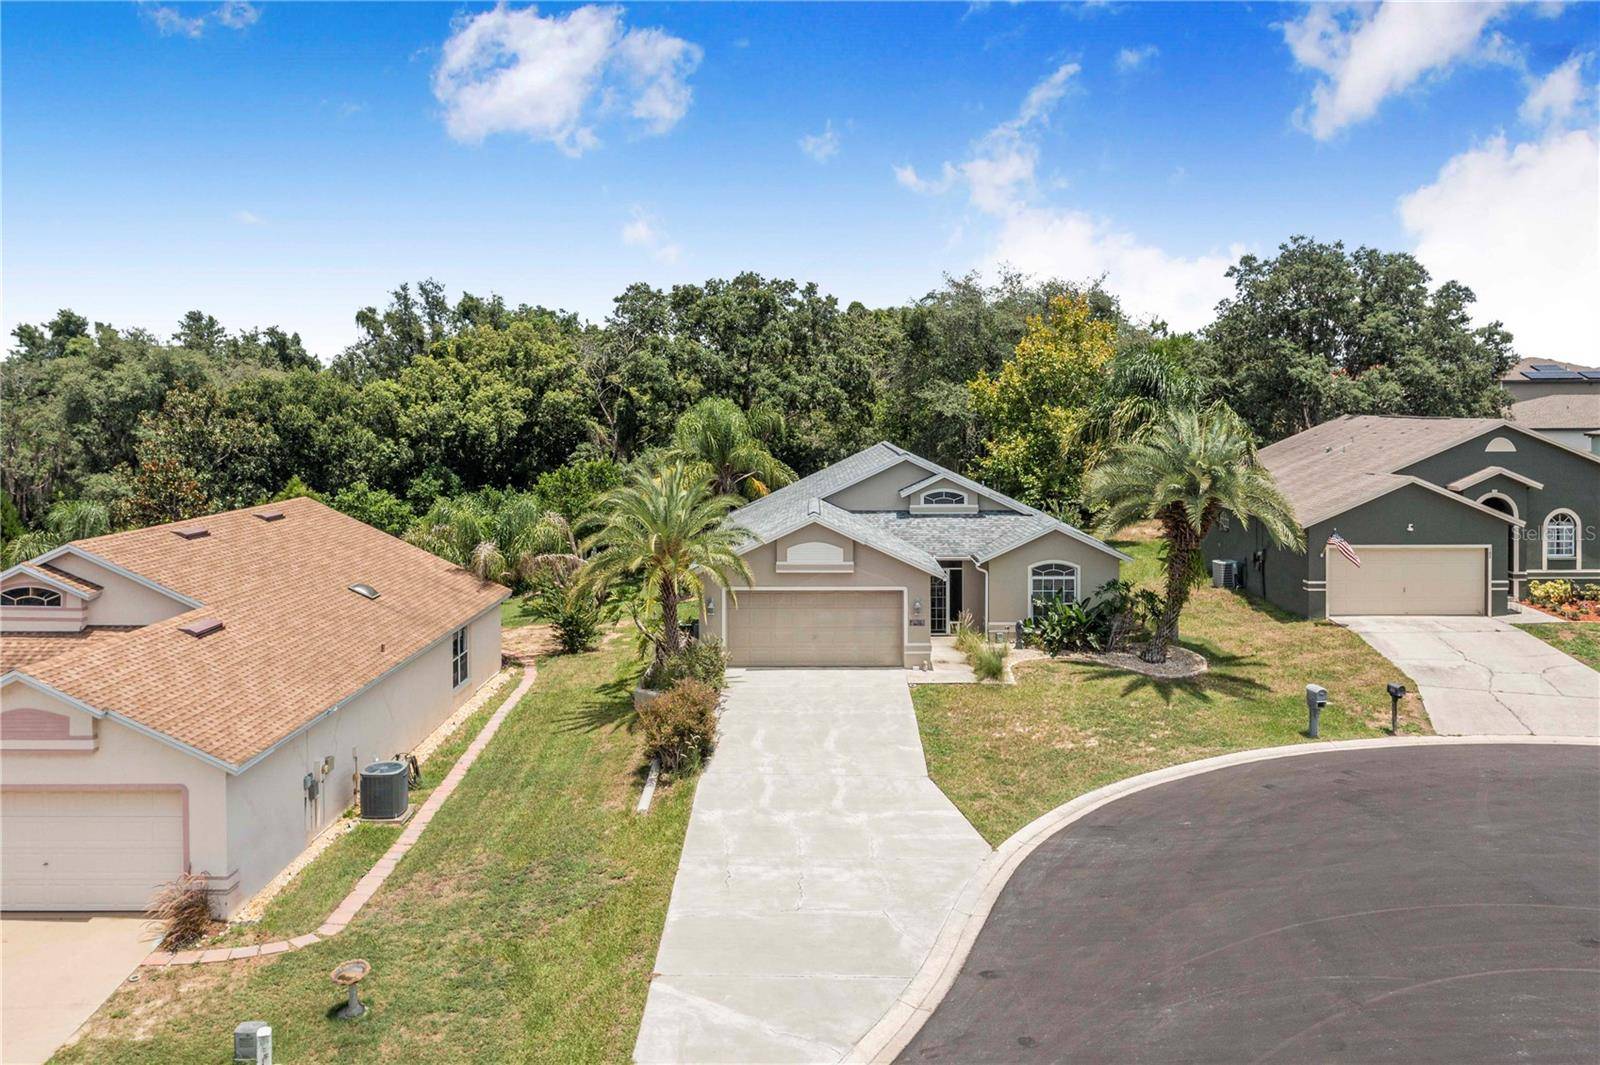
Enjoy a spacious homesite with room to breathe—no homes directly behind you and no backyard neighbors. Conveniently located between Tampa and Orlando, with Disney approximately 20 miles away, easy access to major highways, world-famous attractions, Gulf and Atlantic beaches, and Florida's cruise ports.
If you've been searching for a move-in-ready home that offers privacy, nature, modern updates, and an unbeatable location, this is the one. Schedule your private showing today!
Location
State FL
County Polk
Community Highland Square Ph 01
Area 33837 - Davenport
Rooms
Other Rooms Inside Utility
Interior
Interior Features Eat-in Kitchen, High Ceilings, Open Floorplan, Split Bedroom
Heating Central
Cooling Central Air
Flooring Carpet, Linoleum
Furnishings Unfurnished
Fireplace false
Appliance Dishwasher, Dryer, Microwave, Range, Range Hood, Refrigerator, Washer
Laundry Laundry Room
Exterior
Garage Spaces 2.0
Community Features Deed Restrictions
Utilities Available BB/HS Internet Available
View Y/N No
Water Access No
View Trees/Woods
Roof Type Shingle
Attached Garage true
Exposure East
Garage true
Private Pool No
Building
Lot Description Cul-De-Sac
Entry Level One
Foundation Slab
Lot Size Range 0 to less than 1/4
Sewer Public Sewer
Water Public
Structure Type Stucco
New Construction false
Others
Pets Allowed Yes
Senior Community No
Ownership Fee Simple
Monthly Total Fees $21
Acceptable Financing Cash, Conventional, FHA
Membership Fee Required Required
Listing Terms Cash, Conventional, FHA
Special Listing Condition None
Virtual Tour https://www.youtube.com/watch?v=el0gDHsEUYw&feature=youtu.be

Nearby School & Business
Get More Information
- Home for Sale in Orlando
- Home for Sale in Davenport
- Home for Sale in Kissimmee
- Homes For Sale in Lake Nona, Orlando, FL
- Home for Sale in Hunters Creek
- Home for Sale in Reunion
- Homes For Sale in Celebration, Kissimmee, FL
- Home for Sale in Winter Park
- Home for Sale in Harmony
- Home for Sale in Laureate Park
- Home for Sale in Champions Gate