




UPDATED:
Key Details
Property Type Single Family Home
Sub Type Single Family Residence
Listing Status Active
Purchase Type For Sale
Square Footage 3,300 sqft
Price per Sqft $253
Subdivision Mandalay Sub
MLS Listing ID O6427335
Bedrooms 5
Full Baths 3
Half Baths 1
HOA Fees $400/qua
HOA Y/N Yes
Annual Recurring Fee 1600.0
Year Built 2013
Annual Tax Amount $728
Lot Size 0.560 Acres
Acres 0.56
Property Sub-Type Single Family Residence
Source Stellar MLS
New Construction false
Property Description
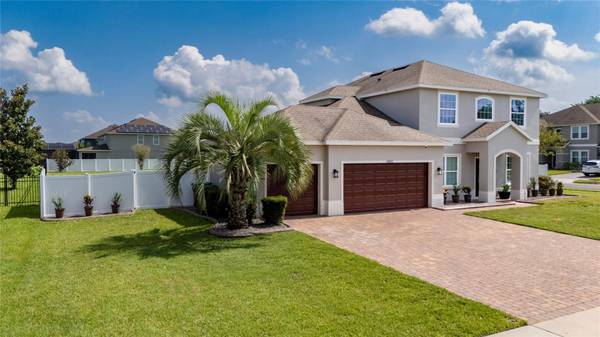
THE HOME: Soaring 12ft ceilings across the main level, tons of natural light and windows, formal dining area, breakfast nook, wide 6-car driveway, and a garage equipped with a Tesla/EV electric charger. Layout features Dual Primary Suites (1st & 2nd floor), a downstairs 5th bedroom/office, and an upstairs bonus loft. Generously sized bedrooms and tons of walk-in closets!
2026 UPGRADES & YARD: Fresh exterior paint (2026), new full privacy fence (2026), and new landscaping framed with custom concrete curbing (2026). Yard is pool-ready with the septic tank pre-relocated by original owners. Meticulously maintained AC.
LOCATION: ~5 mins to Publix and minutes to Waterford Lakes Town Center (Target, movie theater, dining). Minutes from new Trader Joe's, Total Wine, Starbucks, 7 Brews, Chick-fil-A, and FL-408/417. Schedule your tour today!
Location
State FL
County Orange
Community Mandalay Sub
Area 32820 - Orlando/Bithlo
Zoning R-CE-C
Rooms
Other Rooms Breakfast Room Separate, Family Room, Florida Room, Formal Dining Room Separate, Formal Living Room Separate, Loft
Interior
Interior Features Ceiling Fans(s), Eat-in Kitchen, High Ceilings, Kitchen/Family Room Combo, Open Floorplan, Pest Guard System, Primary Bedroom Main Floor, PrimaryBedroom Upstairs, Smart Home, Thermostat, Walk-In Closet(s), Window Treatments
Heating Central
Cooling Central Air
Flooring Laminate, Tile
Furnishings Unfurnished
Fireplace false
Appliance Convection Oven, Cooktop, Dishwasher, Disposal, Electric Water Heater, Microwave, Refrigerator
Laundry Inside, Laundry Room
Exterior
Exterior Feature Lighting, Private Mailbox, Private Yard, Sidewalk
Parking Features Driveway, Electric Vehicle Charging Station(s), Garage Door Opener
Garage Spaces 3.0
Fence Fenced, Vinyl
Community Features Street Lights
Utilities Available Cable Available, Electricity Connected, Public
Amenities Available Clubhouse, Playground, Pool
View Y/N Yes
Water Access No
View Water
Roof Type Shingle
Porch Covered, Rear Porch
Attached Garage true
Exposure South
Garage true
Private Pool No
Building
Lot Description Corner Lot, Landscaped, Level, Oversized Lot, Sidewalk
Entry Level Two
Foundation Slab
Lot Size Range 1/2 to less than 1
Sewer Septic Tank
Water Public
Structure Type Concrete,Stucco
New Construction false
Schools
Elementary Schools Columbia Elem
Middle Schools Corner Lake Middle
High Schools East River High
Others
Pets Allowed Cats OK, Dogs OK, Yes
HOA Fee Include Pool,Escrow Reserves Fund,Other
Senior Community No
Ownership Fee Simple
Monthly Total Fees $133
Acceptable Financing Assumable, Cash, Conventional, FHA, Lease Option, Lease Purchase, Owner Financing, USDA Loan, VA Loan
Membership Fee Required Required
Listing Terms Assumable, Cash, Conventional, FHA, Lease Option, Lease Purchase, Owner Financing, USDA Loan, VA Loan
Special Listing Condition None
Virtual Tour https://www.propertypanorama.com/instaview/stellar/O6427335

Nearby School & Business
Get More Information
- Home for Sale in Orlando
- Home for Sale in Davenport
- Home for Sale in Kissimmee
- Homes For Sale in Lake Nona, Orlando, FL
- Home for Sale in Hunters Creek
- Home for Sale in Reunion
- Homes For Sale in Celebration, Kissimmee, FL
- Home for Sale in Winter Park
- Home for Sale in Harmony
- Home for Sale in Laureate Park
- Home for Sale in Champions Gate