



UPDATED:
Key Details
Property Type Single Family Home
Sub Type Single Family Residence
Listing Status Active
Purchase Type For Sale
Square Footage 888 sqft
Price per Sqft $360
Subdivision Florida Shores
MLS Listing ID O6426967
Bedrooms 2
Full Baths 1
Construction Status Completed
HOA Y/N No
Year Built 1957
Annual Tax Amount $4,282
Lot Size 0.570 Acres
Acres 0.57
Property Sub-Type Single Family Residence
Source Stellar MLS
New Construction false
Property Description
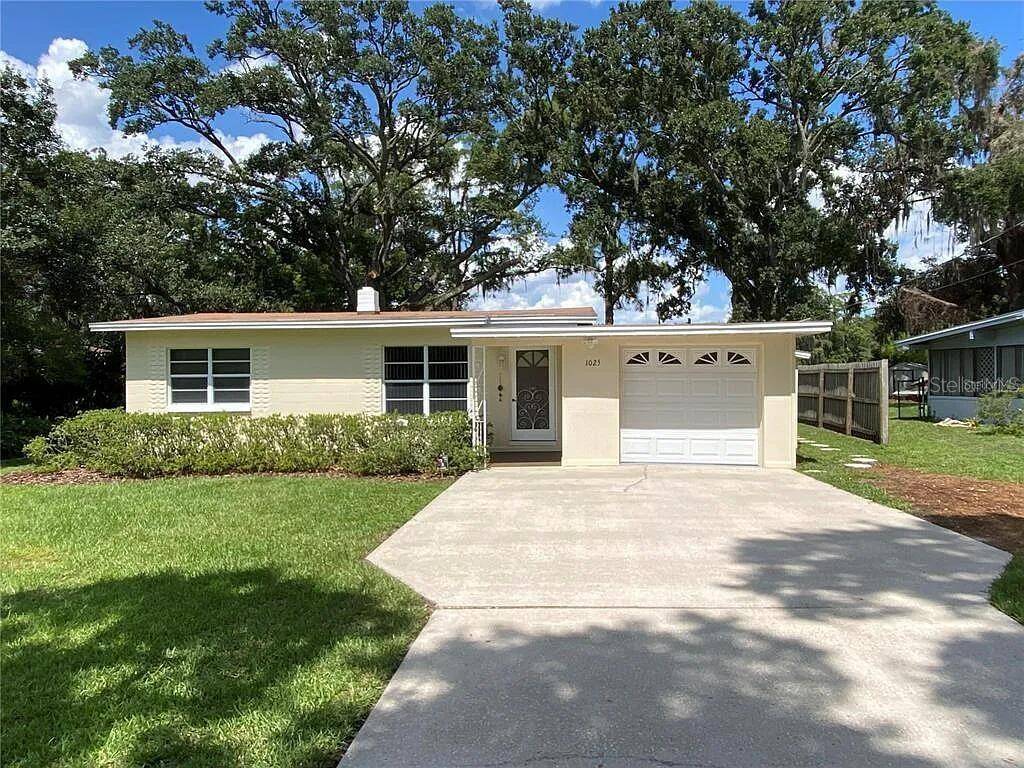
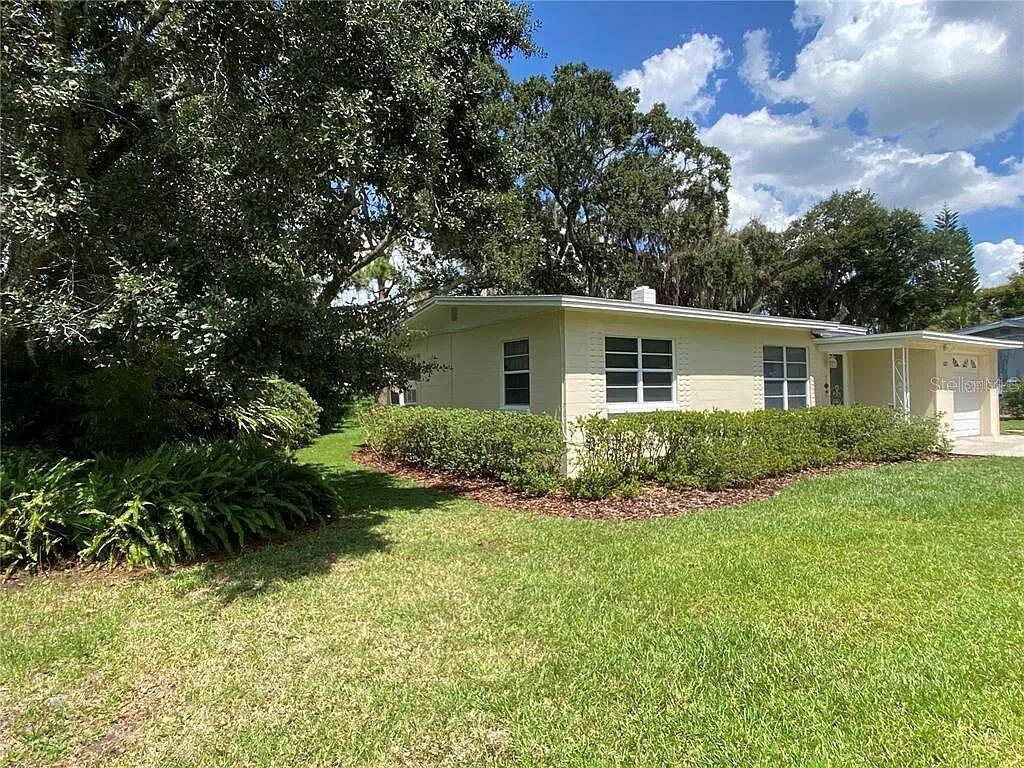
It boasts a welcoming exterior, characterized by its charming façade and well-maintained, mature landscaping. The generous waterfront lot provides ample outdoor space for a variety of activities. The interior details of the house are designed to cater to a modern lifestyle, with spacious rooms that allow for versatile living arrangements.
The property's location provides easy access to the numerous attractions and amenities of Orlando. Whether you're entertaining guests or enjoying a quiet evening at home, this property is sure to meet your needs. With its appealing features and prime location, this house on Lake Jessamine Dr is a noteworthy addition to the Orlando real estate market. Some photos have been virtually rendered.
Location
State FL
County Orange
Community Florida Shores
Area 32839 - Orlando/Edgewood/Pinecastle
Zoning R-1AA
Interior
Interior Features Ceiling Fans(s), Open Floorplan
Heating Electric
Cooling Wall/Window Unit(s)
Flooring Luxury Vinyl
Furnishings Unfurnished
Fireplace false
Appliance Dryer, Electric Water Heater, Range, Refrigerator
Laundry In Garage
Exterior
Exterior Feature Garden, Lighting, Private Mailbox
Garage Spaces 1.0
Utilities Available Electricity Connected, Public, Sewer Connected
Waterfront Description Lake Front
View Y/N Yes
Water Access Yes
Water Access Desc Lake
Roof Type Shingle
Attached Garage true
Exposure South
Garage true
Private Pool No
Building
Entry Level One
Foundation Concrete Perimeter
Lot Size Range 1/2 to less than 1
Sewer Public Sewer
Water Public
Structure Type Block
New Construction false
Construction Status Completed
Schools
Elementary Schools Lancaster Elem
Middle Schools Judson B Walker Middle
High Schools Oak Ridge High
Others
Pets Allowed Yes
Senior Community No
Ownership Fee Simple
Acceptable Financing Cash, Conventional, FHA, Other, VA Loan
Listing Terms Cash, Conventional, FHA, Other, VA Loan
Special Listing Condition None

Nearby School & Business
Get More Information
- Home for Sale in Orlando
- Home for Sale in Davenport
- Home for Sale in Kissimmee
- Homes For Sale in Lake Nona, Orlando, FL
- Home for Sale in Hunters Creek
- Home for Sale in Reunion
- Homes For Sale in Celebration, Kissimmee, FL
- Home for Sale in Winter Park
- Home for Sale in Harmony
- Home for Sale in Laureate Park
- Home for Sale in Champions Gate