



UPDATED:
Key Details
Property Type Townhouse
Sub Type Townhouse
Listing Status Active
Purchase Type For Sale
Square Footage 1,842 sqft
Price per Sqft $301
Subdivision Lake Baldwin 5
MLS Listing ID R4911663
Bedrooms 3
Full Baths 2
Half Baths 1
Construction Status Completed
HOA Fees $480/Semi-Annually
HOA Y/N Yes
Annual Recurring Fee 960.0
Year Built 2020
Annual Tax Amount $7,967
Lot Size 3,920 Sqft
Acres 0.09
Property Sub-Type Townhouse
Source Stellar MLS
New Construction false
Property Description
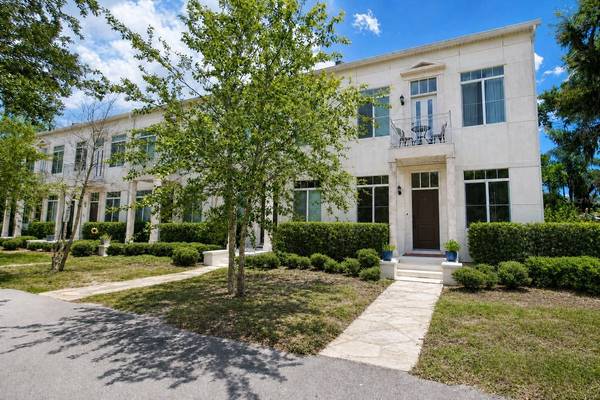
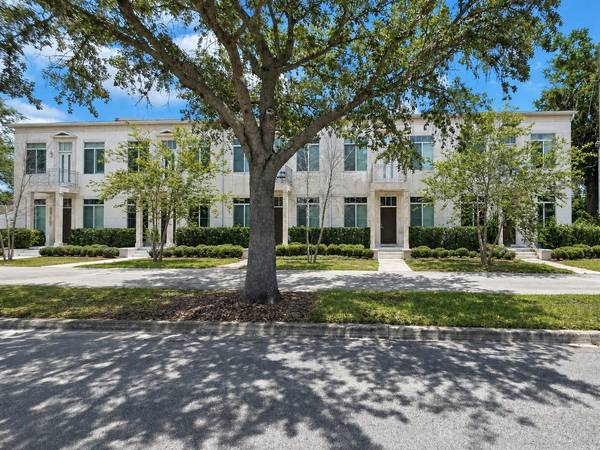
End unit. One shared wall. Natural light on three sides. A boutique community of just five.
The kitchen pairs a quartz waterfall island with a butler's pantry offering abundant cabinetry and a generous dining area. Outside, enjoy your private deck, newly sodded yard, and heated above-ground spa — your own space to unwind at home.
Upstairs, an oversized loft delivers more than 300 square feet of additional living space — ideal for a home office, second living area, or recreation room. The spacious primary suite features a private balcony, alongside two additional bedrooms.
The two-car garage is insulated, equipped with wall AC, and finished with epoxy flooring. A dedicated parking space sits directly in front. Low HOA.
Enjoy convenient access to the Lake Baldwin Trail and Cady Way Trail system, with shops, dining, and parks nearby. Downtown Orlando and Winter Park are within easy reach. Zoned for Baldwin Park Elementary, Glenridge Middle, and Winter Park High.
More privacy. More room to live. More ways to enjoy home.
All information, including square footage, room sizes, school assignments, HOA details, and deed restrictions, should be independently verified by the buyer prior to purchase.
Location
State FL
County Orange
Community Lake Baldwin 5
Area 32803 - Orlando/Colonial Town
Zoning PD/AN
Rooms
Other Rooms Family Room, Great Room
Interior
Interior Features Ceiling Fans(s), Eat-in Kitchen, High Ceilings, Kitchen/Family Room Combo, Living Room/Dining Room Combo, PrimaryBedroom Upstairs, Solid Wood Cabinets, Stone Counters, Thermostat, Walk-In Closet(s), Window Treatments
Heating Central, Electric
Cooling Central Air
Flooring Luxury Vinyl, Tile
Furnishings Unfurnished
Fireplace false
Appliance Dishwasher, Disposal, Dryer, Electric Water Heater, Microwave, Range, Range Hood, Refrigerator, Washer
Laundry In Kitchen, Inside, Laundry Room
Exterior
Exterior Feature Balcony, Garden, Lighting, Private Entrance, Private Yard, Sidewalk
Parking Features Deeded, Garage Door Opener, Garage Faces Rear, Ground Level, Guest, Off Street
Garage Spaces 2.0
Fence Wood
Community Features Community Mailbox, Deed Restrictions, Golf Carts OK, Irrigation-Reclaimed Water, Sidewalks, Street Lights
Utilities Available BB/HS Internet Available, Cable Available, Electricity Available, Phone Available, Public, Sewer Available, Sprinkler Recycled, Water Available
View Y/N No
Water Access No
Roof Type Shingle
Porch Deck
Attached Garage false
Exposure West
Garage true
Private Pool No
Building
Lot Description City Limits, Landscaped, Sidewalk, Paved
Entry Level Two
Foundation Block, Crawlspace, Slab
Lot Size Range 0 to less than 1/4
Sewer Private Sewer, Septic Tank
Water Public
Architectural Style Contemporary
Structure Type Block,Stucco
New Construction false
Construction Status Completed
Schools
Elementary Schools Baldwin Park Elementary
Middle Schools Glenridge Middle
High Schools Winter Park High
Others
Pets Allowed Cats OK, Dogs OK
HOA Fee Include Escrow Reserves Fund,Sewer
Senior Community No
Ownership Fee Simple
Monthly Total Fees $80
Acceptable Financing Cash, Conventional, FHA, VA Loan
Membership Fee Required Required
Listing Terms Cash, Conventional, FHA, VA Loan
Special Listing Condition None
Virtual Tour https://youtu.be/tlo-Qkf2CNw

Nearby School & Business
Get More Information
- Home for Sale in Orlando
- Home for Sale in Davenport
- Home for Sale in Kissimmee
- Homes For Sale in Lake Nona, Orlando, FL
- Home for Sale in Hunters Creek
- Home for Sale in Reunion
- Homes For Sale in Celebration, Kissimmee, FL
- Home for Sale in Winter Park
- Home for Sale in Harmony
- Home for Sale in Laureate Park
- Home for Sale in Champions Gate