


UPDATED:
Key Details
Property Type Single Family Home
Sub Type Single Family Residence
Listing Status Active
Purchase Type For Sale
Square Footage 2,931 sqft
Price per Sqft $237
Subdivision Waterleigh Ph 4B & 4C
MLS Listing ID O6425544
Bedrooms 4
Full Baths 3
HOA Fees $300/mo
HOA Y/N Yes
Annual Recurring Fee 3602.76
Year Built 2023
Annual Tax Amount $10,934
Lot Size 6,534 Sqft
Acres 0.15
Property Sub-Type Single Family Residence
Source Stellar MLS
New Construction false
Property Description
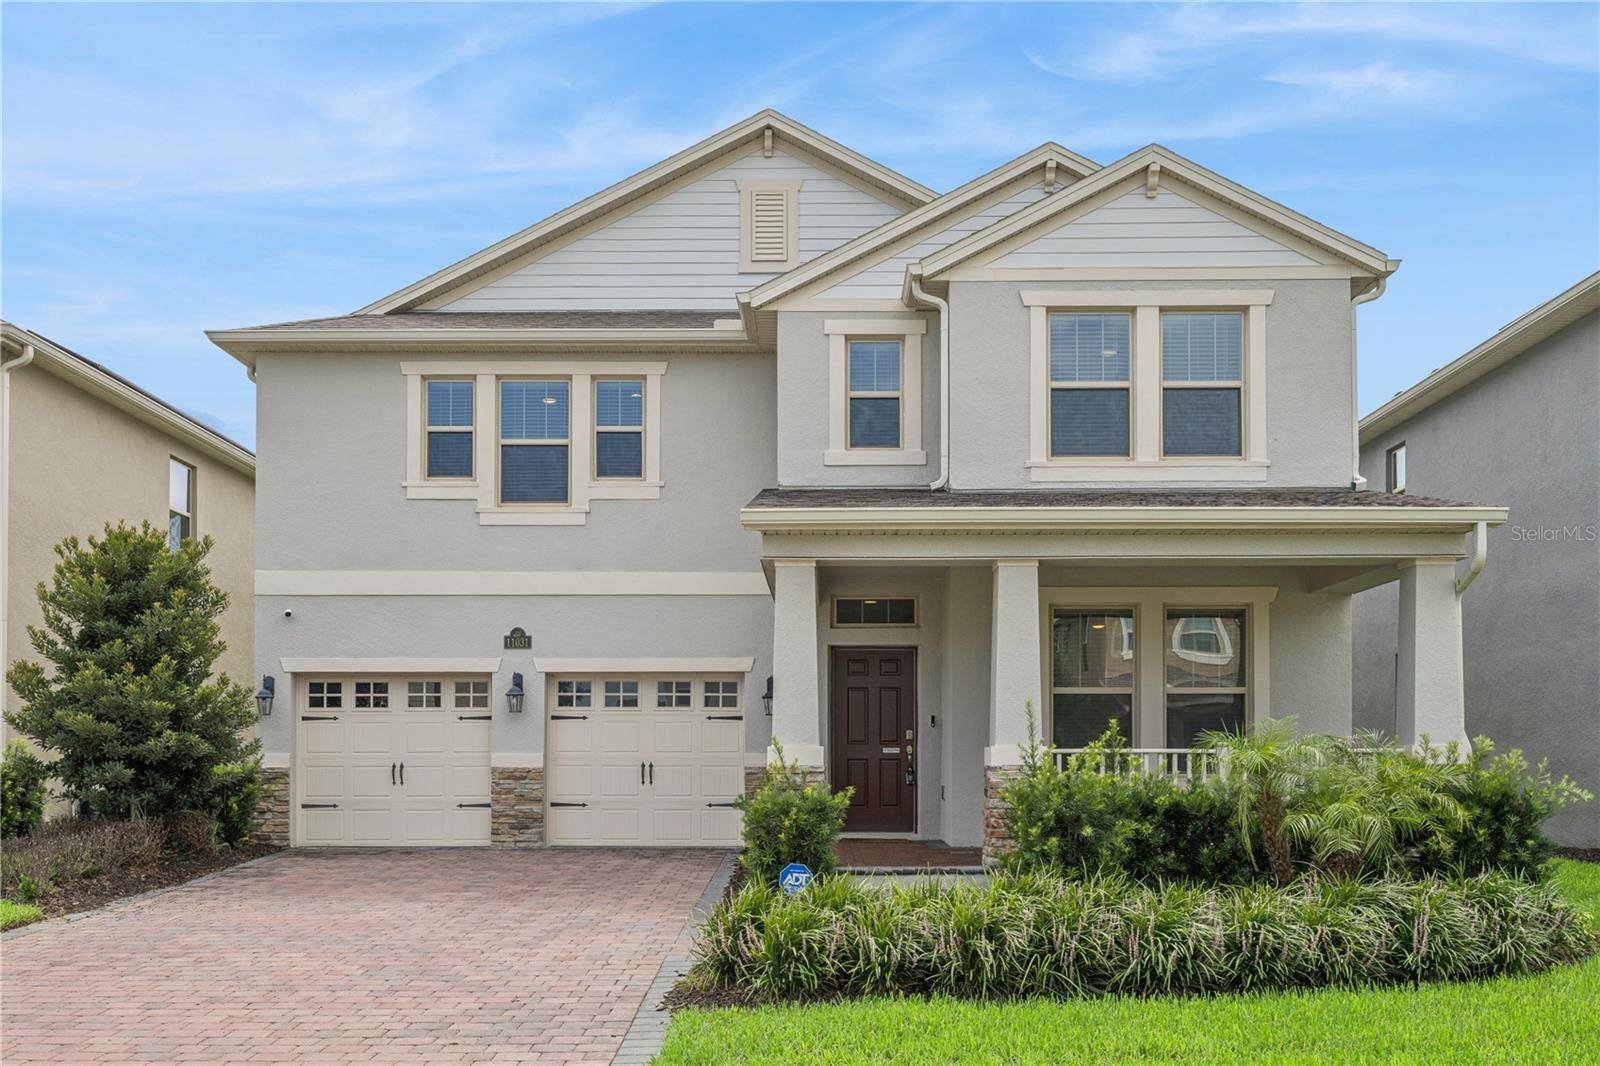
Tucked away on a quiet cul-de-sac with no through traffic, this upgraded 4-bedroom, 3-bath Kenton home offers 2,931 square feet of thoughtfully designed living space in the resort-style Waterleigh community. A pond and conservation area at the end of the street add to the peaceful setting, with Water Spring Elementary and Middle School conveniently located nearby.
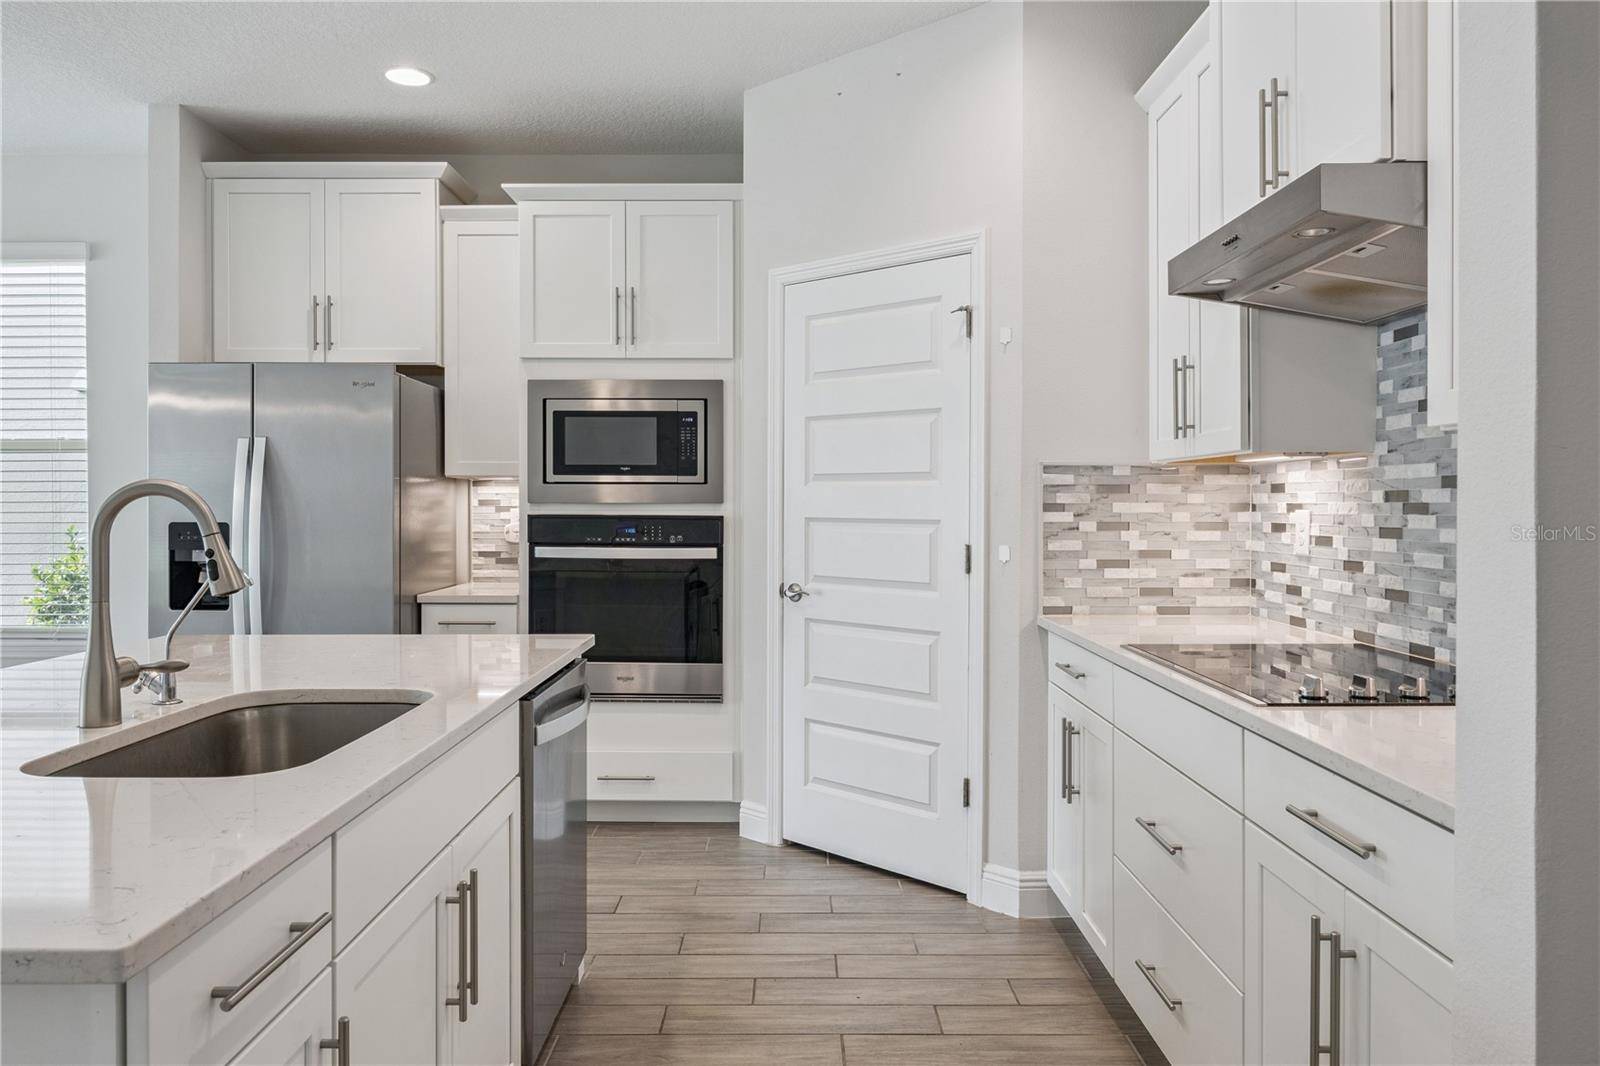
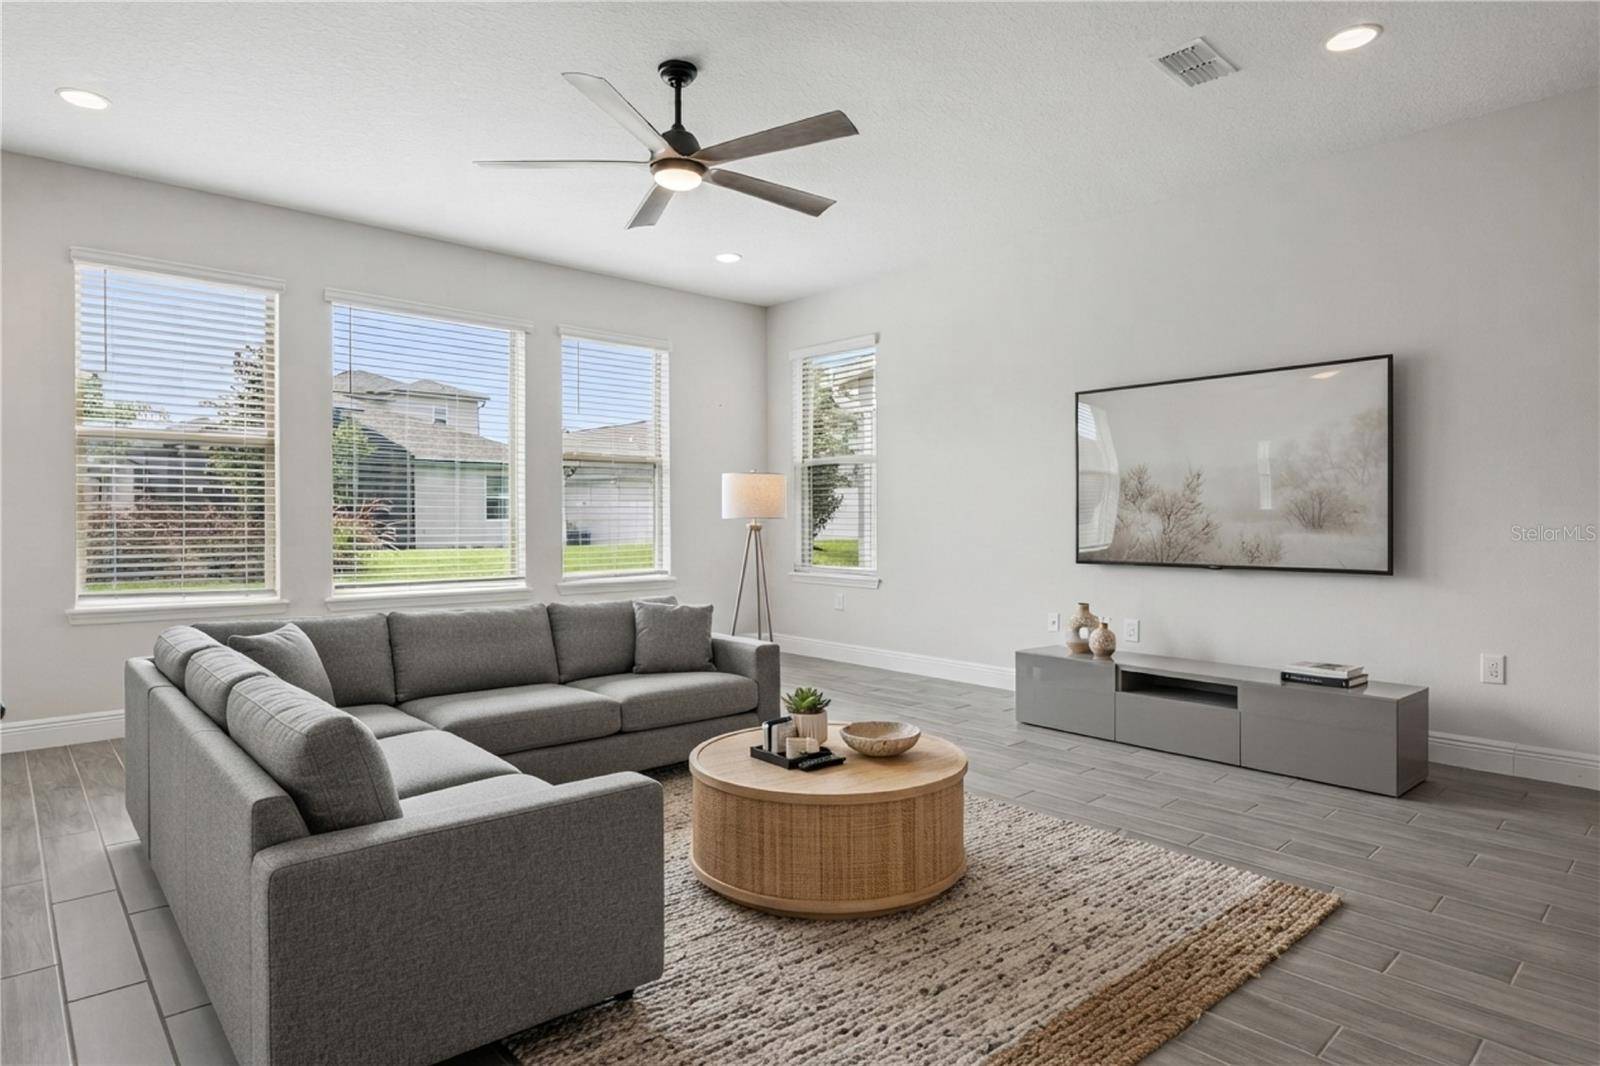
Inside, the open-concept layout features a flexible first-floor room ideal for a home office, playroom, or potential fifth bedroom, plus a separate first-floor bedroom and full bath, perfect for guests or multigenerational living. The upgraded gourmet kitchen showcases quartz countertops, 42-inch shaker cabinetry, a 7-foot island, wall oven and microwave, five-burner cooktop, walk-in pantry, and built-in coffee bar. The spacious living area opens to a covered lanai and backyard for effortless indoor-outdoor living.
Upstairs, you'll find a generous primary suite, large loft, two additional bedrooms, and a conveniently located laundry room with a utility sink. Additional upgrades include whole-house water filtration, reverse osmosis, upgraded lighting and ceiling fans, and a video doorbell.
Waterleigh residents enjoy resort-style pools, clubhouses, fitness centers, tennis courts, parks, and included lawn care, all just minutes from Walt Disney World and Central Florida's best shopping, dining, and entertainment.
Location
State FL
County Orange
Community Waterleigh Ph 4B & 4C
Area 34787 - Winter Garden/Oakland
Zoning P-D
Interior
Interior Features Ceiling Fans(s), High Ceilings, Kitchen/Family Room Combo, Open Floorplan, PrimaryBedroom Upstairs, Solid Surface Counters, Tray Ceiling(s), Walk-In Closet(s)
Heating Central
Cooling Central Air
Flooring Carpet, Ceramic Tile, Luxury Vinyl
Furnishings Unfurnished
Fireplace false
Appliance Dishwasher, Dryer, Electric Water Heater, Exhaust Fan, Microwave, Range, Refrigerator, Washer, Water Purifier, Whole House R.O. System
Laundry Inside, Laundry Room, Upper Level
Exterior
Exterior Feature Sidewalk, Sprinkler Metered
Parking Features Garage Door Opener
Garage Spaces 2.0
Community Features Clubhouse, Community Mailbox, Deed Restrictions, Dog Park, Fitness Center, Irrigation-Reclaimed Water, Park, Playground, Pool, Sidewalks, Tennis Court(s), Street Lights
Utilities Available Cable Available, Electricity Available, Fiber Optics, Phone Available, Sewer Connected, Underground Utilities, Water Available
Amenities Available Clubhouse, Fitness Center, Park, Pickleball Court(s), Playground, Pool, Security, Tennis Court(s), Trail(s)
View Y/N No
Water Access No
Roof Type Shingle
Porch Covered, Front Porch, Patio
Attached Garage true
Exposure West
Garage true
Private Pool No
Building
Story 2
Entry Level Two
Foundation Slab
Lot Size Range 0 to less than 1/4
Builder Name DR Horton
Sewer Public Sewer
Water Public
Architectural Style Coastal, Colonial, Florida
Unit Floor 1
Structure Type Block,Stucco
New Construction false
Schools
Middle Schools Water Spring Middle
High Schools Horizon High School
Others
Pets Allowed Cats OK, Dogs OK
HOA Fee Include Pool,Maintenance Grounds,Management,Recreational Facilities
Senior Community No
Ownership Fee Simple
Monthly Total Fees $300
Acceptable Financing Cash, Conventional, FHA, VA Loan
Membership Fee Required Required
Listing Terms Cash, Conventional, FHA, VA Loan
Special Listing Condition None
Virtual Tour https://media.devoredesign.com/videos/019f60dd-a283-71f6-9e42-5d78a0db2bbd?v=321

Nearby School & Business
Get More Information
- Home for Sale in Orlando
- Home for Sale in Davenport
- Home for Sale in Kissimmee
- Homes For Sale in Lake Nona, Orlando, FL
- Home for Sale in Hunters Creek
- Home for Sale in Reunion
- Homes For Sale in Celebration, Kissimmee, FL
- Home for Sale in Winter Park
- Home for Sale in Harmony
- Home for Sale in Laureate Park
- Home for Sale in Champions Gate