




UPDATED:
Key Details
Property Type Single Family Home
Sub Type Single Family Residence
Listing Status Active
Purchase Type For Sale
Square Footage 1,720 sqft
Price per Sqft $232
Subdivision Central Park Lockhart
MLS Listing ID S5152421
Bedrooms 3
Full Baths 3
Construction Status Completed
HOA Y/N No
Year Built 2026
Annual Tax Amount $802
Lot Size 5,662 Sqft
Acres 0.13
Lot Dimensions 50x125
Property Sub-Type Single Family Residence
Source Stellar MLS
New Construction true
Property Description
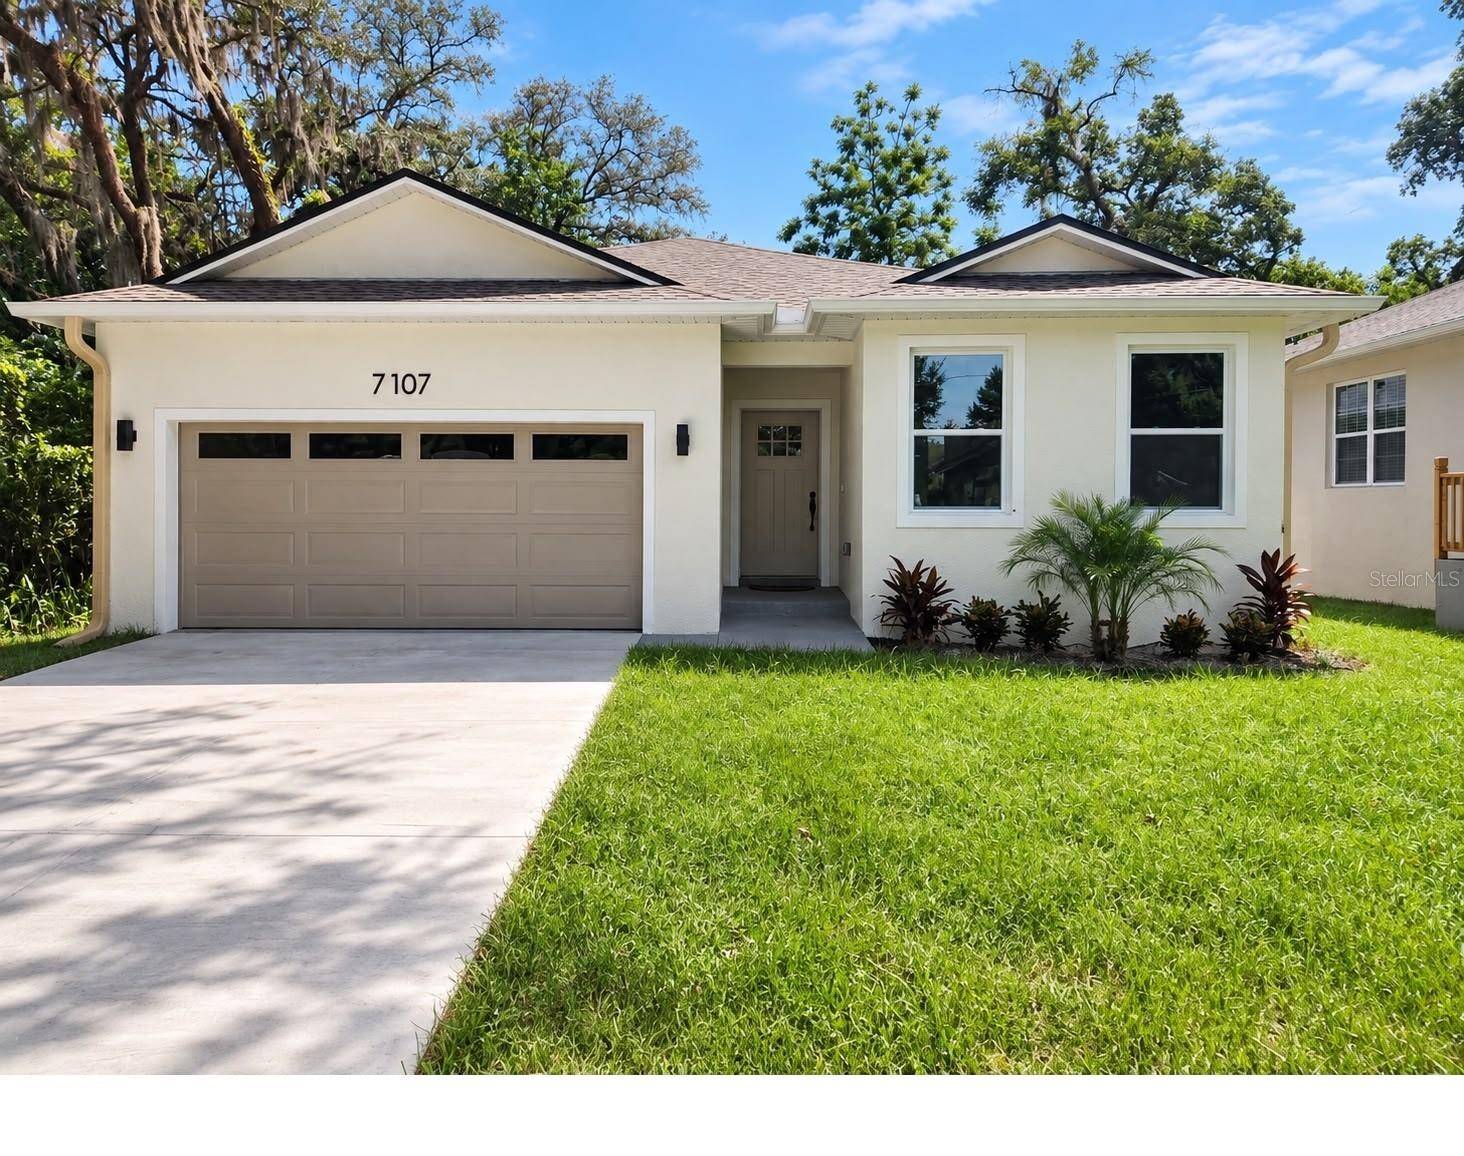
One of the home's most valuable features is the private bedroom suite with its own exterior entrance, full bathroom and interior access, ideal for multigenerational living, guests, home office or additional privacy.
Enjoy an open-concept layout, impressive 9'4” ceilings, modern kitchen with island, quartz-style surfaces, stainless-steel appliances, contemporary bathrooms and a versatile bonus room. Located on a quiet dead-end street with limited traffic, yet convenient to shopping, dining and major roadways.
Seller is motivated and welcomes serious offers. Schedule your private showing today.
Location
State FL
County Orange
Community Central Park Lockhart
Area 32810 - Orlando/Lockhart
Zoning R-1
Interior
Interior Features Ceiling Fans(s), Thermostat
Heating Central, Electric
Cooling Central Air
Flooring Luxury Vinyl
Furnishings Unfurnished
Fireplace false
Appliance Dishwasher, Disposal, Dryer, Electric Water Heater, Microwave, Range, Refrigerator, Washer
Laundry Inside, Laundry Room
Exterior
Garage Spaces 2.0
Utilities Available Electricity Available, Electricity Connected, Private, Water Available
View Y/N No
Water Access No
Roof Type Shingle
Attached Garage true
Exposure Northwest
Garage true
Private Pool No
Building
Lot Description Street Dead-End
Story 1
Entry Level One
Foundation Slab, Stem Wall
Lot Size Range 0 to less than 1/4
Builder Name Axis Builder
Sewer Aerobic Septic, Septic Tank
Water Private, Well
Structure Type Block,Stucco
New Construction true
Construction Status Completed
Others
Senior Community No
Ownership Fee Simple
Acceptable Financing Cash, Conventional, FHA, VA Loan
Listing Terms Cash, Conventional, FHA, VA Loan
Special Listing Condition None
Virtual Tour https://www.propertypanorama.com/instaview/stellar/S5152421

Nearby School & Business
Get More Information
- Home for Sale in Orlando
- Home for Sale in Davenport
- Home for Sale in Kissimmee
- Homes For Sale in Lake Nona, Orlando, FL
- Home for Sale in Hunters Creek
- Home for Sale in Reunion
- Homes For Sale in Celebration, Kissimmee, FL
- Home for Sale in Winter Park
- Home for Sale in Harmony
- Home for Sale in Laureate Park
- Home for Sale in Champions Gate