


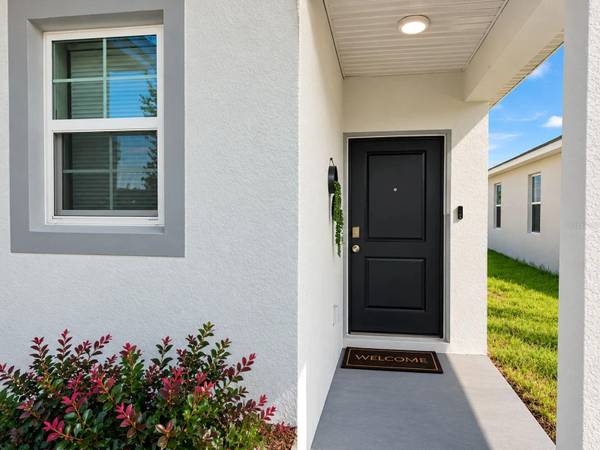


UPDATED:
Key Details
Property Type Single Family Home
Sub Type Single Family Residence
Listing Status Active
Purchase Type For Sale
Square Footage 1,677 sqft
Price per Sqft $195
Subdivision Hammock Reserve Ph 3
MLS Listing ID S5150664
Bedrooms 3
Full Baths 2
Construction Status Completed
HOA Fees $57/mo
HOA Y/N Yes
Annual Recurring Fee 684.0
Year Built 2024
Annual Tax Amount $4,662
Lot Size 4,356 Sqft
Acres 0.1
Property Sub-Type Single Family Residence
Source Stellar MLS
New Construction true
Property Description
**WHY WAIT FOR NEW CONSTRUCTION WHEN THIS BEAUTIFUL 2024-BUILT HOME IS MOVE-IN READY?** Avoid lengthy construction timelines and the additional expenses of furnishing, decorating, and upgrading a brand-new home!
Discover this beautifully maintained **3-bedroom, 2-bathroom residence** in the desirable **Hammock Reserve community in Haines City, Florida!** Featuring a bright, modern open-concept floor plan, this home best the perfect combination of comfort, style, and convenience. The furniture and tasteful décor may be included, subject to the terms of the sale.
The stunning kitchen features **stainless steel appliances, abundant cabinetry, generous counter space, and a spacious center island**, seamlessly connecting to the dining and living areas, perfect for everyday living and entertaining.
The inviting primary suite features a spacious walk-in closet and a private in-suite bathroom, while the additional bedrooms provide flexible space for guests, a home office, or other needs.
**ENJOY RESORT-STYLE COMMUNITY AMENITIES!** Hammock Reserve offers a community swimming pool, dog park, and recreational areas designed for relaxation and enjoyment. **LOW HOA FEES!**
**FANTASTIC CENTRAL FLORIDA LOCATION!** Conveniently located near US-27 and I-4, providing easy access to Walt Disney World®, Universal Studios®, LEGOLAND®, shopping, restaurants, entertainment, and major Central Florida attractions.
Whether you're searching for a **primary residence, vacation home, or investment property**, this beautifully maintained home offers outstanding features, modern comfort, and a convenient location.
**SPECIAL BUYER OPPORTUNITY!** Qualified buyers may be eligible for **100 FINANCING WITH NO DOWN PAYMENT**, and the seller may consider contributing toward closing costs with an acceptable best!
**DON'T MISS THIS OPPORTUNITY! SCHEDULE YOUR PRIVATE SHOWING TODAY AND DISCOVER THE BENEFITS OF OWNING THIS BEAUTIFUL MOVE-IN-READY HOME!**
*Financing programs are subject to buyer qualification, credit approval, occupancy requirements, lender guidelines, and program availability. Seller concessions are negotiable and subject to applicable loan limits. Furniture and décor inclusions must be confirmed in writing.*
Location
State FL
County Polk
Community Hammock Reserve Ph 3
Area 33844 - Haines City/Grenelefe
Interior
Interior Features Thermostat
Heating Electric
Cooling Central Air
Flooring Carpet, Ceramic Tile
Fireplaces Type Decorative
Furnishings Furnished
Fireplace true
Appliance Dishwasher, Electric Water Heater, Freezer, Ice Maker, Microwave, Refrigerator, Trash Compactor
Laundry Laundry Room
Exterior
Exterior Feature Garden
Garage Spaces 2.0
Utilities Available Public, Sprinkler Well, Water Available
Amenities Available Clubhouse, Park, Pool
View Y/N No
Water Access No
View Garden
Roof Type Shingle
Attached Garage true
Exposure North
Garage true
Private Pool No
Building
Story 1
Entry Level One
Foundation Basement, Concrete Perimeter
Lot Size Range 0 to less than 1/4
Sewer Public Sewer
Water Public
Structure Type Block
New Construction true
Construction Status Completed
Others
Pets Allowed Cats OK, Dogs OK
HOA Fee Include Internet
Senior Community No
Ownership Fee Simple
Monthly Total Fees $57
Acceptable Financing Cash, Conventional, USDA Loan, VA Loan
Membership Fee Required Required
Listing Terms Cash, Conventional, USDA Loan, VA Loan
Special Listing Condition None
Virtual Tour https://www.propertypanorama.com/instaview/stellar/S5150664

Nearby School & Business
Get More Information
- Home for Sale in Orlando
- Home for Sale in Davenport
- Home for Sale in Kissimmee
- Homes For Sale in Lake Nona, Orlando, FL
- Home for Sale in Hunters Creek
- Home for Sale in Reunion
- Homes For Sale in Celebration, Kissimmee, FL
- Home for Sale in Winter Park
- Home for Sale in Harmony
- Home for Sale in Laureate Park
- Home for Sale in Champions Gate