




UPDATED:
Key Details
Property Type Single Family Home
Sub Type Single Family Residence
Listing Status Active
Purchase Type For Sale
Square Footage 3,909 sqft
Price per Sqft $190
Subdivision Stoneybrook South Tr K
MLS Listing ID O6410577
Bedrooms 8
Full Baths 5
HOA Fees $503/mo
HOA Y/N Yes
Annual Recurring Fee 7467.48
Year Built 2018
Annual Tax Amount $11,253
Lot Size 7,840 Sqft
Acres 0.18
Property Sub-Type Single Family Residence
Source Stellar MLS
New Construction false
Property Description
This impressive property showcases NO CARPET throughout the entire home, featuring luxury vinyl flooring and upscale finishes designed for style, durability, and easy maintenance. Filled with bright natural light, the spacious open-concept floor plan creates the perfect atmosphere for luxury vacation living and entertaining.
The gourmet kitchen features upgraded cabinetry, elegant stone countertops, stainless steel appliances, and fully equipped for everyday living and vacation rental use. The spacious living and dining areas seamlessly connect to the outdoor entertainment space, enhancing the home's resort-style design.
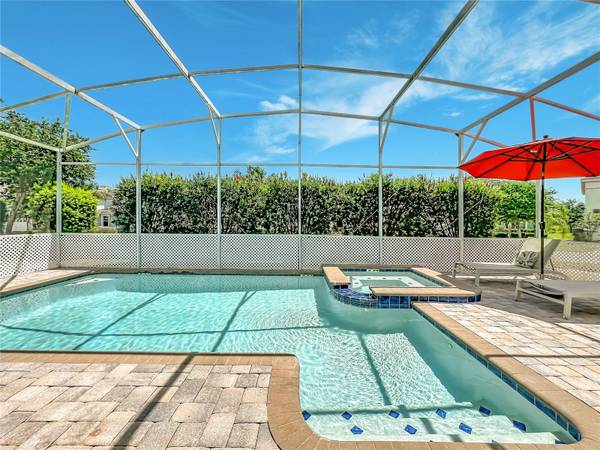
Step outside to your private screened pool and spa retreat featuring a highly desirable north-facing pool exposure, allowing comfortable enjoyment throughout the day. The covered lanai showcases beautiful wood-inspired ceiling details and upgraded wood-style flooring, creating a warm and upscale outdoor living experience. The entire pool and lanai area is enclosed with privacy fencing and a separate safety fence around the pool area, offering exceptional privacy, comfort, and peace of mind.
The first floor features two spacious bedrooms and 2 bathrooms, including a luxurious primary suite with direct pool access, soaking tub, walk-in shower, and elegant finishes. Upstairs, you will find seven additional bedrooms and 3 bathrooms thoughtfully designed to comfortably accommodate families and guests.
Additional upgrades include a converted game room garage with luxury vinyl flooring and three oversized storage rooms fully equipped with extensive built-in shelving, providing exceptional organization and storage capacity rarely found in vacation homes.
Located within one of Central Florida's premier resort communities, ChampionsGate Resort offers two spectacular clubhouse complexes featuring resort-style pools, lazy river, splash park, water slides, fitness centers, tiki bars, movie theater, volleyball courts, playgrounds and restaurants. Landscaping maintenance and trash collection are also included for convenience and ease of ownership.
The community is also home to world-class golf courses located within ChampionsGate Resort. Golf access and membership fees are separate from HOA dues.
Whether you are searching for a high-performing short-term rental investment or the perfect luxury vacation property to enjoy your own stays in Central Florida, this exceptional home offers the ideal combination of premium location, upscale upgrades, privacy, and resort-style living in one of the most desirable vacation communities near Disney.
Please note this community is zoned exclusively for short-term vacation rentals and does not allow primary residence occupancy.
Location
State FL
County Osceola
Community Stoneybrook South Tr K
Area 33896 - Davenport / Champions Gate
Zoning 5138
Rooms
Other Rooms Bonus Room, Loft
Interior
Interior Features Ceiling Fans(s), Kitchen/Family Room Combo, Living Room/Dining Room Combo, Open Floorplan, Primary Bedroom Main Floor, Thermostat, Walk-In Closet(s)
Heating Central
Cooling Central Air
Flooring Luxury Vinyl
Furnishings Furnished
Fireplace false
Appliance Dishwasher, Disposal, Dryer, Microwave, Range, Refrigerator, Washer
Laundry Laundry Room, Upper Level
Exterior
Exterior Feature Private Mailbox, Rain Gutters, Sidewalk, Sprinkler Metered
Parking Features Driveway, On Street
Garage Spaces 2.0
Pool Heated, In Ground, Screen Enclosure
Community Features Clubhouse, Community Mailbox, Deed Restrictions, Fitness Center, Gated Community - Guard, Golf, Playground, Pool, Restaurant, Sidewalks, Tennis Court(s), Street Lights
Utilities Available BB/HS Internet Available, Cable Available, Electricity Available, Phone Available, Sprinkler Meter, Water Available
Amenities Available Basketball Court, Clubhouse, Fitness Center, Optional Additional Fees, Pool, Security, Spa/Hot Tub
View Y/N No
Water Access No
Roof Type Tile
Porch Covered, Enclosed, Patio, Screened
Attached Garage true
Exposure North
Garage true
Private Pool Yes
Building
Lot Description Corner Lot, Landscaped, Near Golf Course, Sidewalk
Story 2
Entry Level Two
Foundation Slab
Lot Size Range 0 to less than 1/4
Builder Name Lennar
Sewer Public Sewer
Water Private
Structure Type Block,Concrete,Stucco
New Construction false
Schools
Elementary Schools Westside K-8
Middle Schools Discovery Intermediate
High Schools Poinciana High School
Others
Pets Allowed No
HOA Fee Include Guard - 24 Hour,Cable TV,Pool,Internet,Security,Trash
Senior Community No
Ownership Fee Simple
Monthly Total Fees $622
Acceptable Financing Cash, Conventional
Membership Fee Required Required
Listing Terms Cash, Conventional
Special Listing Condition None
Virtual Tour https://nodalview.com/s/3MGHjG1t93Hhz2K7_R-Zk2

Nearby School & Business
Get More Information
- Home for Sale in Orlando
- Home for Sale in Davenport
- Home for Sale in Kissimmee
- Homes For Sale in Lake Nona, Orlando, FL
- Home for Sale in Hunters Creek
- Home for Sale in Reunion
- Homes For Sale in Celebration, Kissimmee, FL
- Home for Sale in Winter Park
- Home for Sale in Harmony
- Home for Sale in Laureate Park
- Home for Sale in Champions Gate