


UPDATED:
Key Details
Property Type Single Family Home
Sub Type Single Family Residence
Listing Status Active
Purchase Type For Sale
Square Footage 2,191 sqft
Price per Sqft $189
Subdivision Silver Ridge Sub
MLS Listing ID G5111809
Bedrooms 3
Full Baths 2
HOA Fees $280/ann
HOA Y/N Yes
Annual Recurring Fee 280.0
Year Built 1989
Annual Tax Amount $2,616
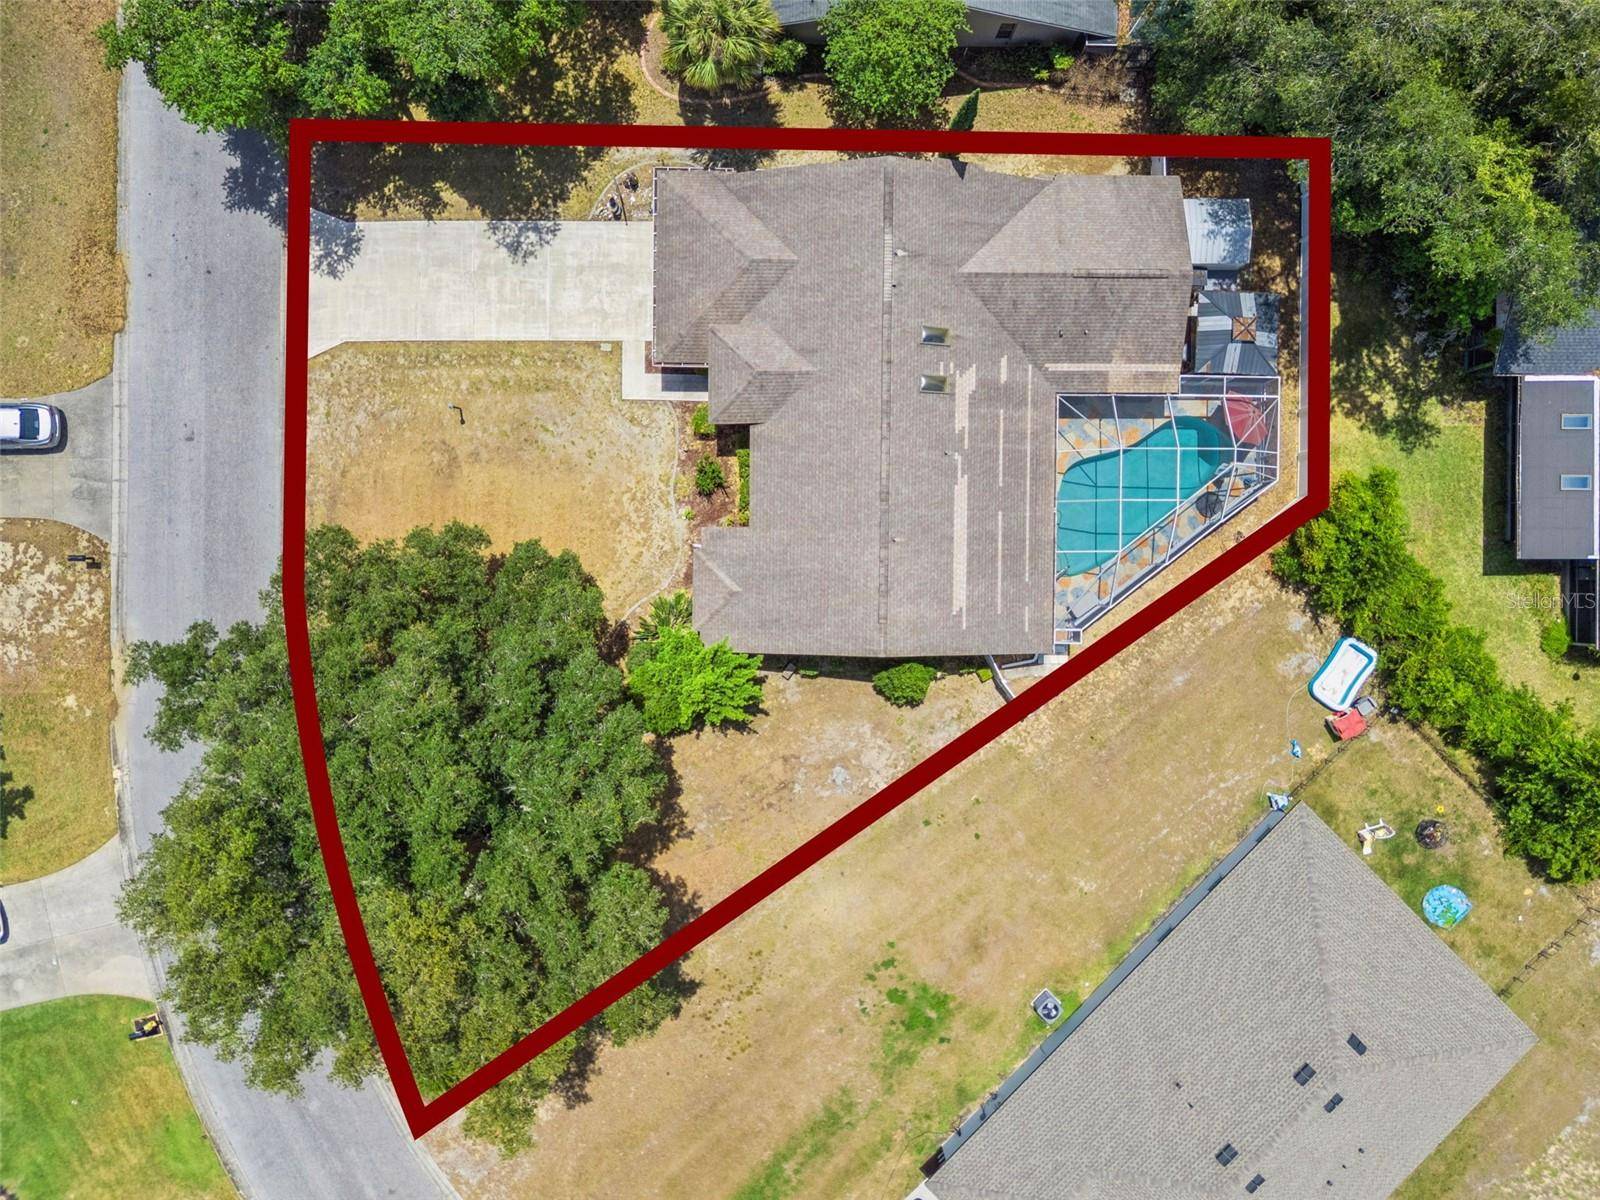
Lot Size 0.260 Acres
Acres 0.26
Property Sub-Type Single Family Residence
Source Stellar MLS
New Construction false
Property Description
Inside, soaring vaulted ceilings and skylights create an immediate sense of openness and natural light. Plantation shutters add a finished touch, while the spacious living room flows directly into the beautifully remodeled kitchen with modern finishes, generous workspace, and plenty of cabinetry.
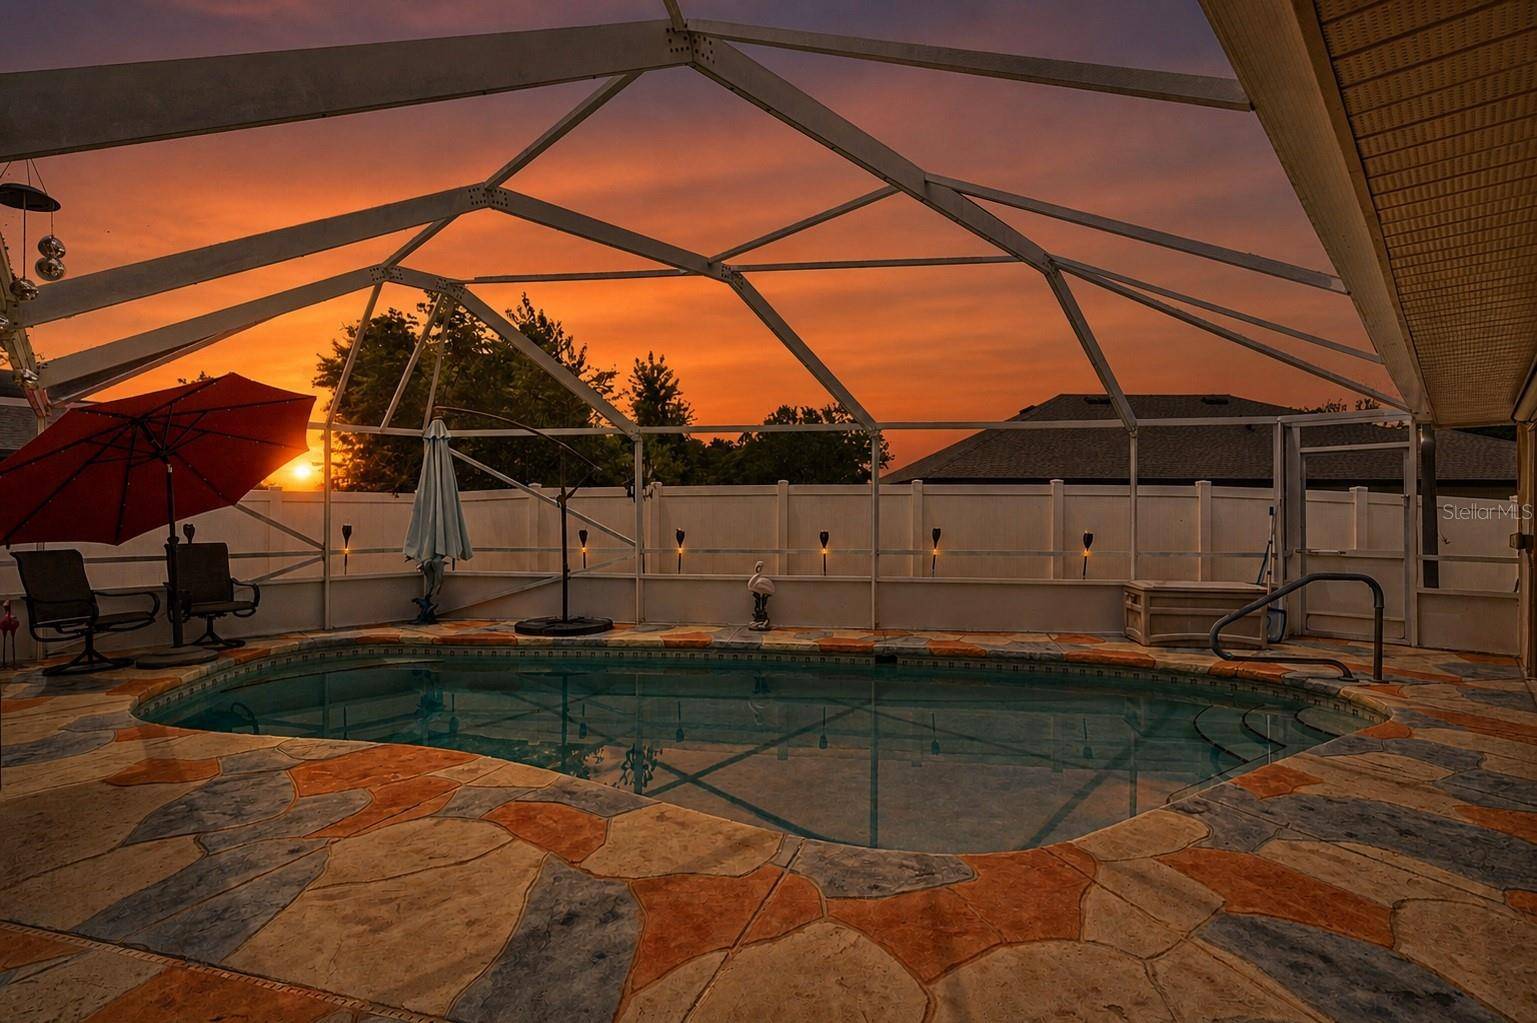
Outside, the screened pool and lanai extend the living space into the backyard. Decorative stamped concrete surrounds the pool, while electric adjustable sun shades let you easily control the sun and shade throughout the day.
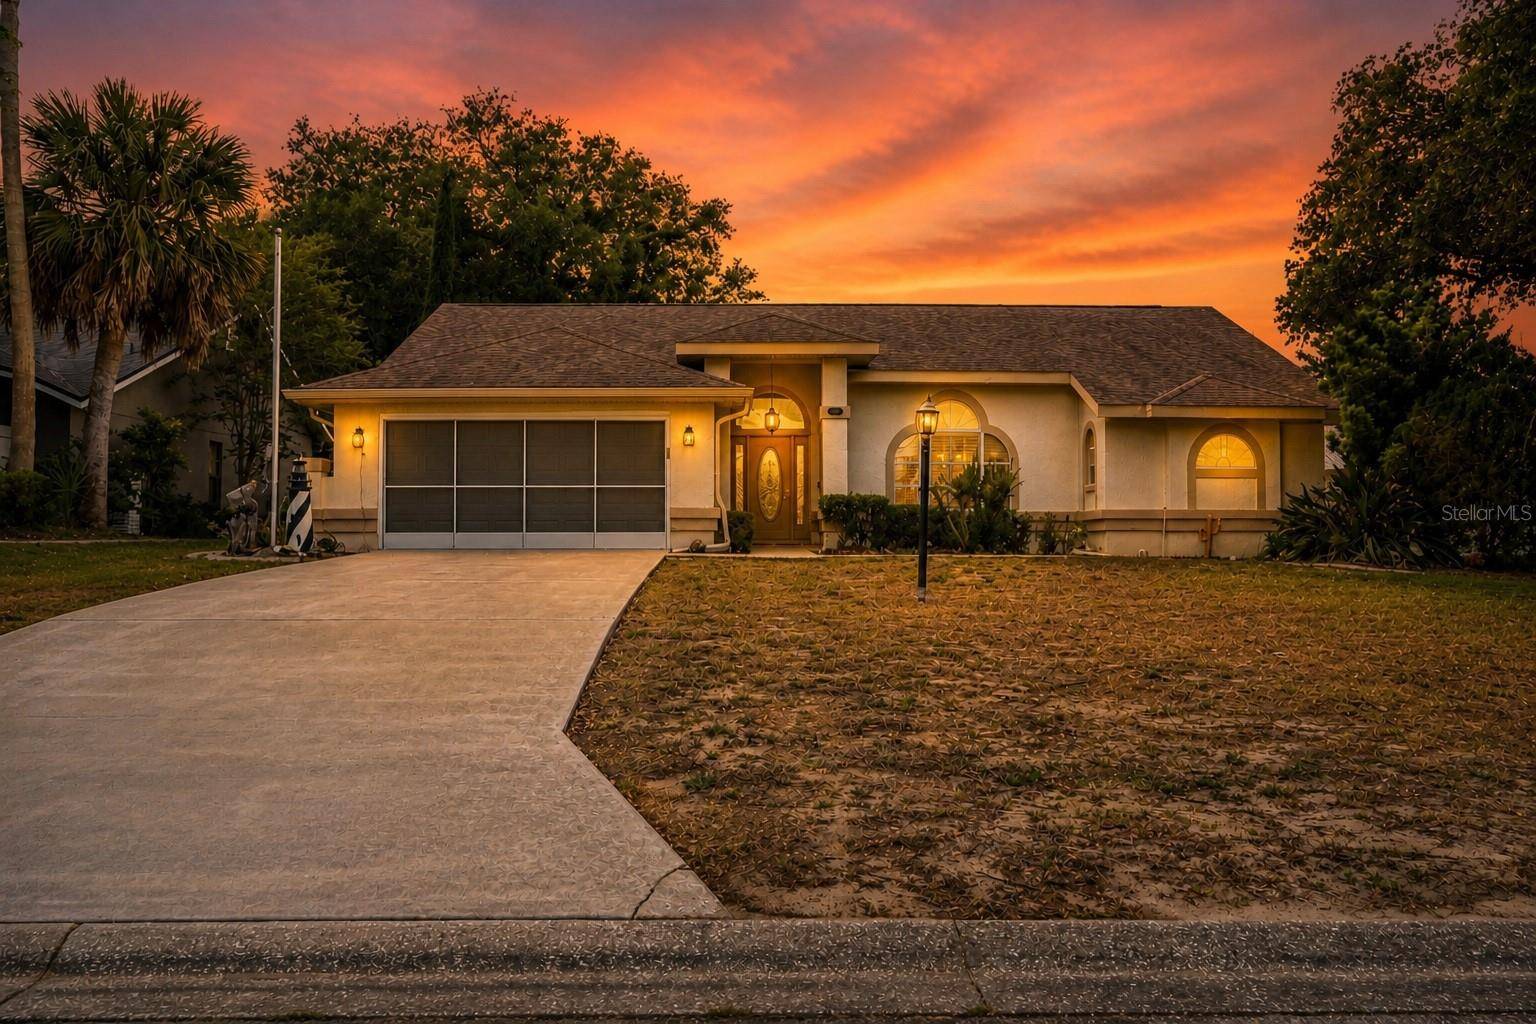
A recently painted exterior adds to the fresh appearance of a home where many of the updates buyers are looking for have already been completed.
If your wish list includes an updated kitchen, open layout, vaulted ceilings, abundant natural light, and your own screened pool, 33939 Valencia Dr deserves a closer look.
Location
State FL
County Lake
Community Silver Ridge Sub
Area 34788 - Leesburg / Haines Creek
Zoning R-6
Interior
Interior Features Cathedral Ceiling(s), Eat-in Kitchen, High Ceilings, Open Floorplan, Primary Bedroom Main Floor, Split Bedroom
Heating Central
Cooling Central Air
Flooring Ceramic Tile
Furnishings Unfurnished
Fireplace false
Appliance Dishwasher, Microwave, Range, Refrigerator
Laundry Laundry Room, Washer Hookup
Exterior
Exterior Feature Other
Parking Features Driveway, Garage Door Opener
Garage Spaces 2.0
Fence Vinyl
Pool In Ground, Screen Enclosure
Utilities Available Electricity Connected
View Y/N No
Water Access No
Roof Type Shingle
Porch Screened
Attached Garage true
Exposure East
Garage true
Private Pool Yes
Building
Lot Description Landscaped
Entry Level One
Foundation Slab
Lot Size Range 1/4 to less than 1/2
Sewer Septic Tank
Water Public
Structure Type Block
New Construction false
Schools
Elementary Schools Treadway Elem
Middle Schools Oak Park Middle
High Schools Leesburg High
Others
Pets Allowed Yes
Senior Community No
Ownership Fee Simple
Monthly Total Fees $23
Acceptable Financing Cash, Conventional, FHA, VA Loan
Membership Fee Required Required
Listing Terms Cash, Conventional, FHA, VA Loan
Special Listing Condition None
Virtual Tour https://media.devoredesign.com/videos/019ddf6f-ffdd-73fd-af69-5587278ce58b?v=291

Nearby School & Business
Get More Information
- Home for Sale in Orlando
- Home for Sale in Davenport
- Home for Sale in Kissimmee
- Homes For Sale in Lake Nona, Orlando, FL
- Home for Sale in Hunters Creek
- Home for Sale in Reunion
- Homes For Sale in Celebration, Kissimmee, FL
- Home for Sale in Winter Park
- Home for Sale in Harmony
- Home for Sale in Laureate Park
- Home for Sale in Champions Gate