




UPDATED:
Key Details
Property Type Single Family Home
Sub Type Single Family Residence
Listing Status Active
Purchase Type For Sale
Square Footage 2,634 sqft
Price per Sqft $178
Subdivision Silver Spgs
MLS Listing ID O6391112
Bedrooms 4
Full Baths 3
Construction Status Completed
HOA Fees $110/mo
HOA Y/N Yes
Annual Recurring Fee 1320.0
Year Built 2024
Annual Tax Amount $5,964
Lot Size 0.280 Acres
Acres 0.28
Property Sub-Type Single Family Residence
Source Stellar MLS
New Construction false
Property Description
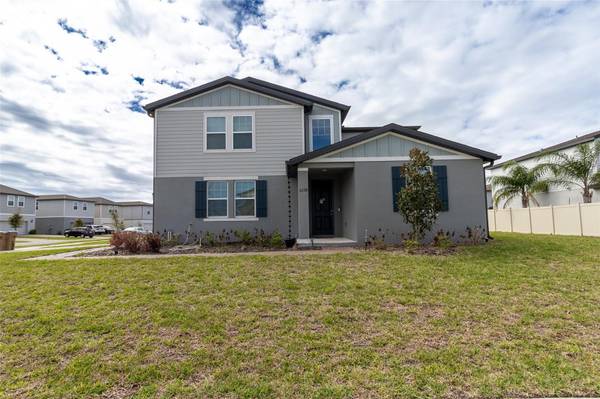
Why buy new construction when you can have nearly new without the wait? This beautifully maintained 2024-built Meritage home offers 4 bedrooms, 3 full bathrooms, 2,634 square feet, a 2-car garage, and an exceptional oversized 12,197-square-foot lot—one of the larger lots you'll find in the community.
Step inside to a bright, open floor plan featuring ceramic tile throughout the main living areas, a spacious kitchen with white cabinetry, granite countertops, and stainless-steel appliances, plus a versatile upstairs loft that can easily serve as a home office, media room, playroom, or second living area.
The first-floor bedroom and full bathroom add valuable flexibility for guests, multigenerational living, or a private office. Upstairs you'll find the primary suite, additional bedrooms, full bathrooms, and loft space, giving everyone room to spread out.
Outside, the oversized lot gives you something most homes in the neighborhood simply don't have—space. There's room to enjoy the Florida lifestyle, create your own outdoor retreat, add landscaping, or simply appreciate having more breathing room around your home.
Located in Silver Springs, residents enjoy a resort-style community pool, clubhouse & playground, with NO CDD. The location is especially attractive to buyers working or spending time in Lake Nona and Medical City, while still offering convenient access to Orlando International Airport, shopping, dining, major highways & everything Central Florida has to offer.
4 BEDROOMS | 3 FULL BATHROOMS | 2,634 SQ. FT. | 2024 CONSTRUCTION | OVERSIZED 12,197 SQ. FT. LOT | 2-CAR GARAGE | LOFT | COMMUNITY POOL | CLUBHOUSE | NO CDD | MINUTES TO LAKE NONA
This is not just another new home—it is a nearly new home with one of the community's most desirable oversized lots. Come see the difference for yourself!
Location
State FL
County Osceola
Community Silver Spgs
Area 34771 - St Cloud (Magnolia Square)
Zoning RESIDENTAL
Rooms
Other Rooms Inside Utility
Interior
Interior Features Ceiling Fans(s), Kitchen/Family Room Combo, Open Floorplan, PrimaryBedroom Upstairs, Solid Surface Counters, Solid Wood Cabinets, Stone Counters
Heating Central
Cooling Central Air
Flooring Carpet, Ceramic Tile
Furnishings Unfurnished
Fireplace false
Appliance Dishwasher, Disposal, Electric Water Heater, Microwave, Range
Laundry Inside
Exterior
Exterior Feature Sidewalk
Garage Spaces 2.0
Community Features Deed Restrictions, Pool, Sidewalks
Utilities Available Cable Available, Electricity Connected, Sewer Connected, Water Connected
Amenities Available Pool
View Y/N No
Water Access No
Roof Type Shingle
Porch Patio
Attached Garage true
Exposure North
Garage true
Private Pool No
Building
Lot Description In County, Oversized Lot, Paved
Story 2
Entry Level Two
Foundation Block, Slab
Lot Size Range 1/4 to less than 1/2
Builder Name Meritage Home
Sewer Public Sewer
Water None
Architectural Style Traditional
Structure Type Block
New Construction false
Construction Status Completed
Schools
Elementary Schools Voyager K-8
Middle Schools Voyager K-8
High Schools Harmony High
Others
Pets Allowed Yes
HOA Fee Include Pool
Senior Community No
Ownership Fee Simple
Monthly Total Fees $110
Acceptable Financing Cash, Conventional, FHA, VA Loan
Membership Fee Required Required
Listing Terms Cash, Conventional, FHA, VA Loan
Special Listing Condition None
Virtual Tour https://www.propertypanorama.com/instaview/stellar/O6391112

Nearby School & Business
Get More Information
- Home for Sale in Orlando
- Home for Sale in Davenport
- Home for Sale in Kissimmee
- Homes For Sale in Lake Nona, Orlando, FL
- Home for Sale in Hunters Creek
- Home for Sale in Reunion
- Homes For Sale in Celebration, Kissimmee, FL
- Home for Sale in Winter Park
- Home for Sale in Harmony
- Home for Sale in Laureate Park
- Home for Sale in Champions Gate