




UPDATED:
Key Details
Property Type Single Family Home
Sub Type Single Family Residence
Listing Status Active
Purchase Type For Sale
Square Footage 1,344 sqft
Price per Sqft $316
Subdivision Crystal Lake Terrace
MLS Listing ID TB8486930
Bedrooms 4
Full Baths 3
HOA Y/N No
Year Built 1957
Annual Tax Amount $5,430
Lot Size 7,840 Sqft
Acres 0.18
Lot Dimensions 70 X 110
Property Sub-Type Single Family Residence
Source Stellar MLS
New Construction false
Property Description
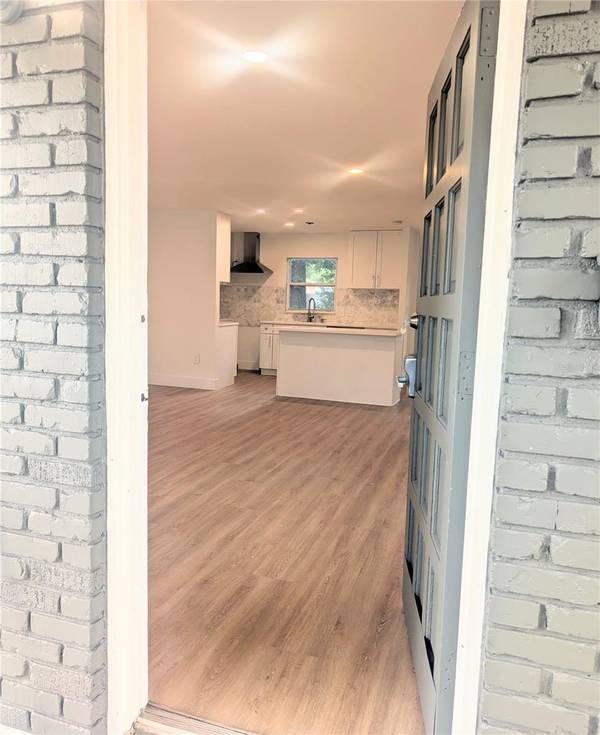
The main home features an open layout, new flooring, fresh paint, and plenty of natural light. The updated kitchen has modern cabinets, quartz countertops, and a large island. All three bathrooms have been updated, including the private bath in the primary bedroom.
The separate suite has its own entrance, bathroom, and small kitchenette, making it a great option for parents, adult children, guests, or extended family.
Outside, the large fenced backyard gives you plenty of space for kids, pets, entertaining, or simply enjoying the outdoors.
The home is conveniently located near Lake Como K-8 and Boone High School, with easy access to Downtown Orlando, MCO, shopping, restaurants, parks, hospitals, and major roads.
Updated, flexible, and ready to move in. The seller is motivated and will consider reasonable offers. The property is also available for lease.
Location
State FL
County Orange
Community Crystal Lake Terrace
Area 32803 - Orlando/Colonial Town
Zoning R-1A/AN
Interior
Interior Features Ceiling Fans(s), Kitchen/Family Room Combo, Living Room/Dining Room Combo, Open Floorplan
Heating Central
Cooling Central Air
Flooring Luxury Vinyl
Furnishings Unfurnished
Fireplace false
Appliance Range Hood
Laundry Inside
Exterior
Exterior Feature Storage
Utilities Available Cable Available, Electricity Connected, Public, Sewer Connected, Water Available
View Y/N No
Water Access No
Roof Type Shingle
Exposure North
Garage false
Private Pool No
Building
Entry Level One
Foundation Slab
Lot Size Range 0 to less than 1/4
Sewer Public Sewer
Water Public
Structure Type Block
New Construction false
Others
Senior Community No
Ownership Fee Simple
Acceptable Financing Cash, Conventional, FHA
Listing Terms Cash, Conventional, FHA
Special Listing Condition None
Virtual Tour https://www.propertypanorama.com/instaview/stellar/TB8486930

Nearby School & Business
Get More Information
- Home for Sale in Orlando
- Home for Sale in Davenport
- Home for Sale in Kissimmee
- Homes For Sale in Lake Nona, Orlando, FL
- Home for Sale in Hunters Creek
- Home for Sale in Reunion
- Homes For Sale in Celebration, Kissimmee, FL
- Home for Sale in Winter Park
- Home for Sale in Harmony
- Home for Sale in Laureate Park
- Home for Sale in Champions Gate