



UPDATED:
Key Details
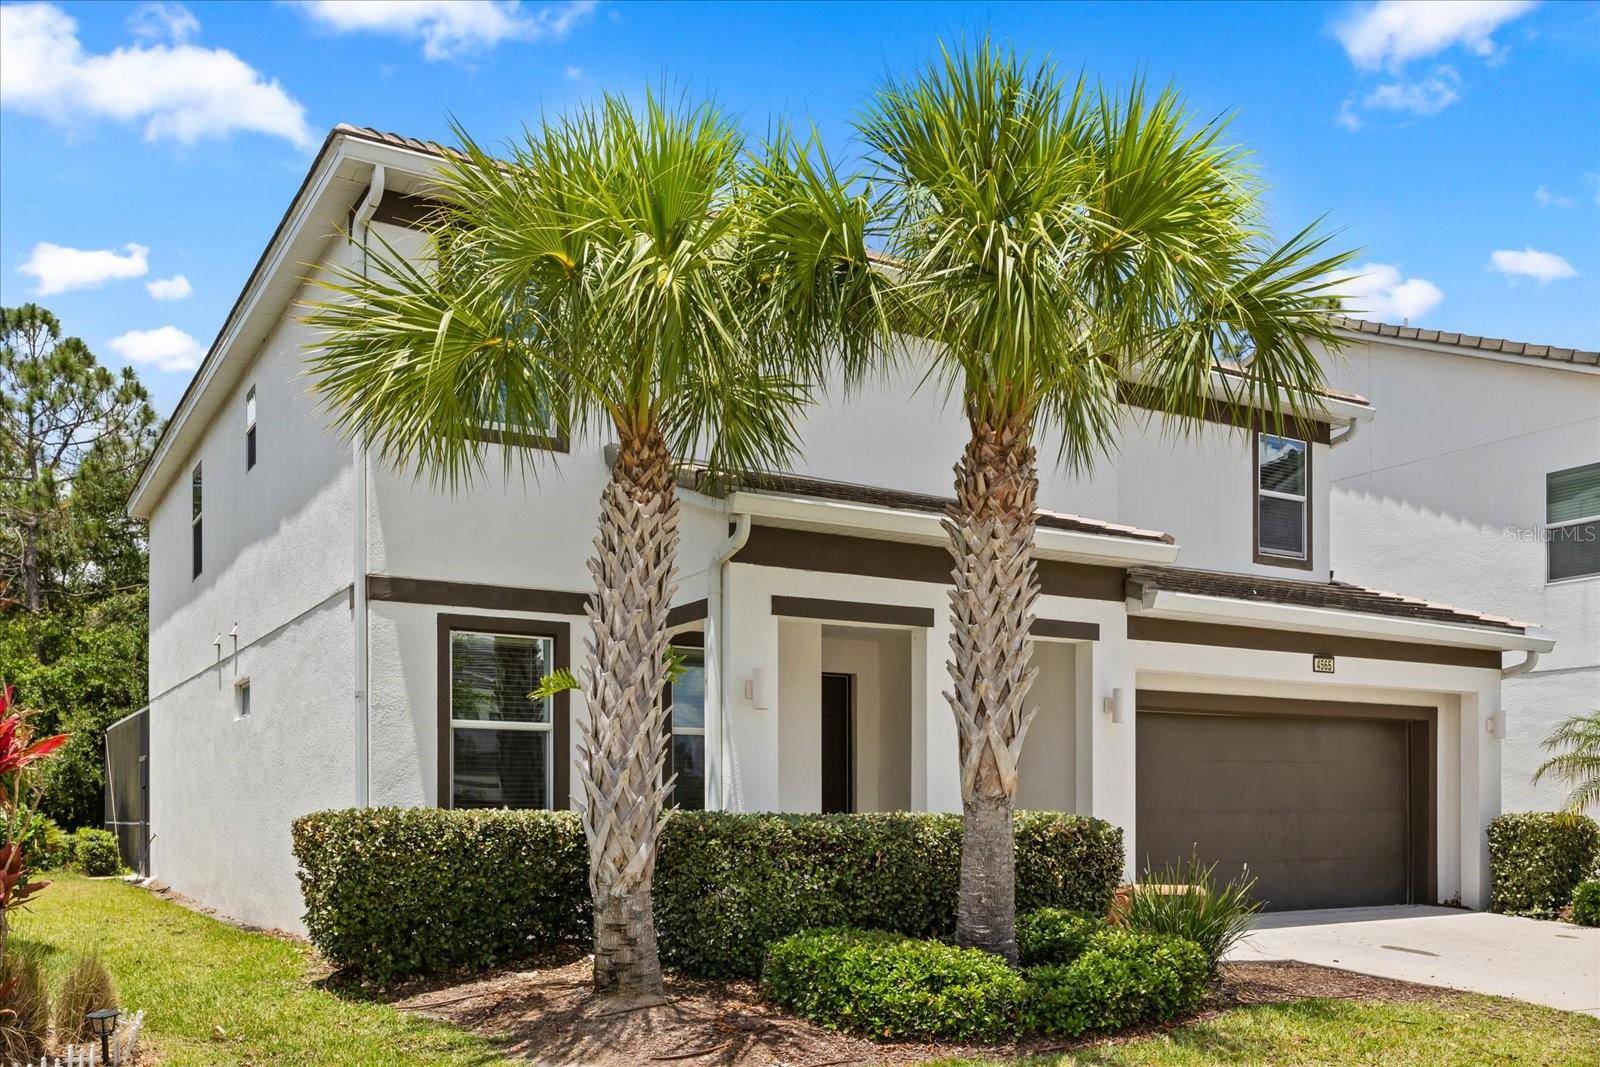
Property Type Single Family Home
Sub Type Single Family Residence
Listing Status Active
Purchase Type For Sale
Square Footage 2,872 sqft
Price per Sqft $201
Subdivision Bellavida Ph 2B
MLS Listing ID S5143502
Bedrooms 8
Full Baths 5
HOA Fees $1,038/qua
HOA Y/N Yes
Annual Recurring Fee 4152.0
Year Built 2019
Annual Tax Amount $8,409
Lot Size 6,534 Sqft
Acres 0.15
Property Sub-Type Single Family Residence
Source Stellar MLS
New Construction false
Property Description
Step outside to your private pool, perfect for both relaxation and entertaining. Set within a gated community with 24/7 security, Bella Vida Resort offers a wealth of resort-style amenities, including a sparkling pool, rejuvenating jacuzzi spa, playground, fitness center, game room, movie theater, and basketball court.
Ideally located just minutes from Disney, Universal Studios, SeaWorld, as well as world-class dining, shopping, major highways, and hospitals, this exceptional property presents the perfect opportunity for a full time residence, private vacation retreat or a lucrative short-term rental investment.
Location
State FL
County Osceola
Community Bellavida Ph 2B
Area 34746 - Kissimmee (West Of Town)
Zoning RESI
Interior
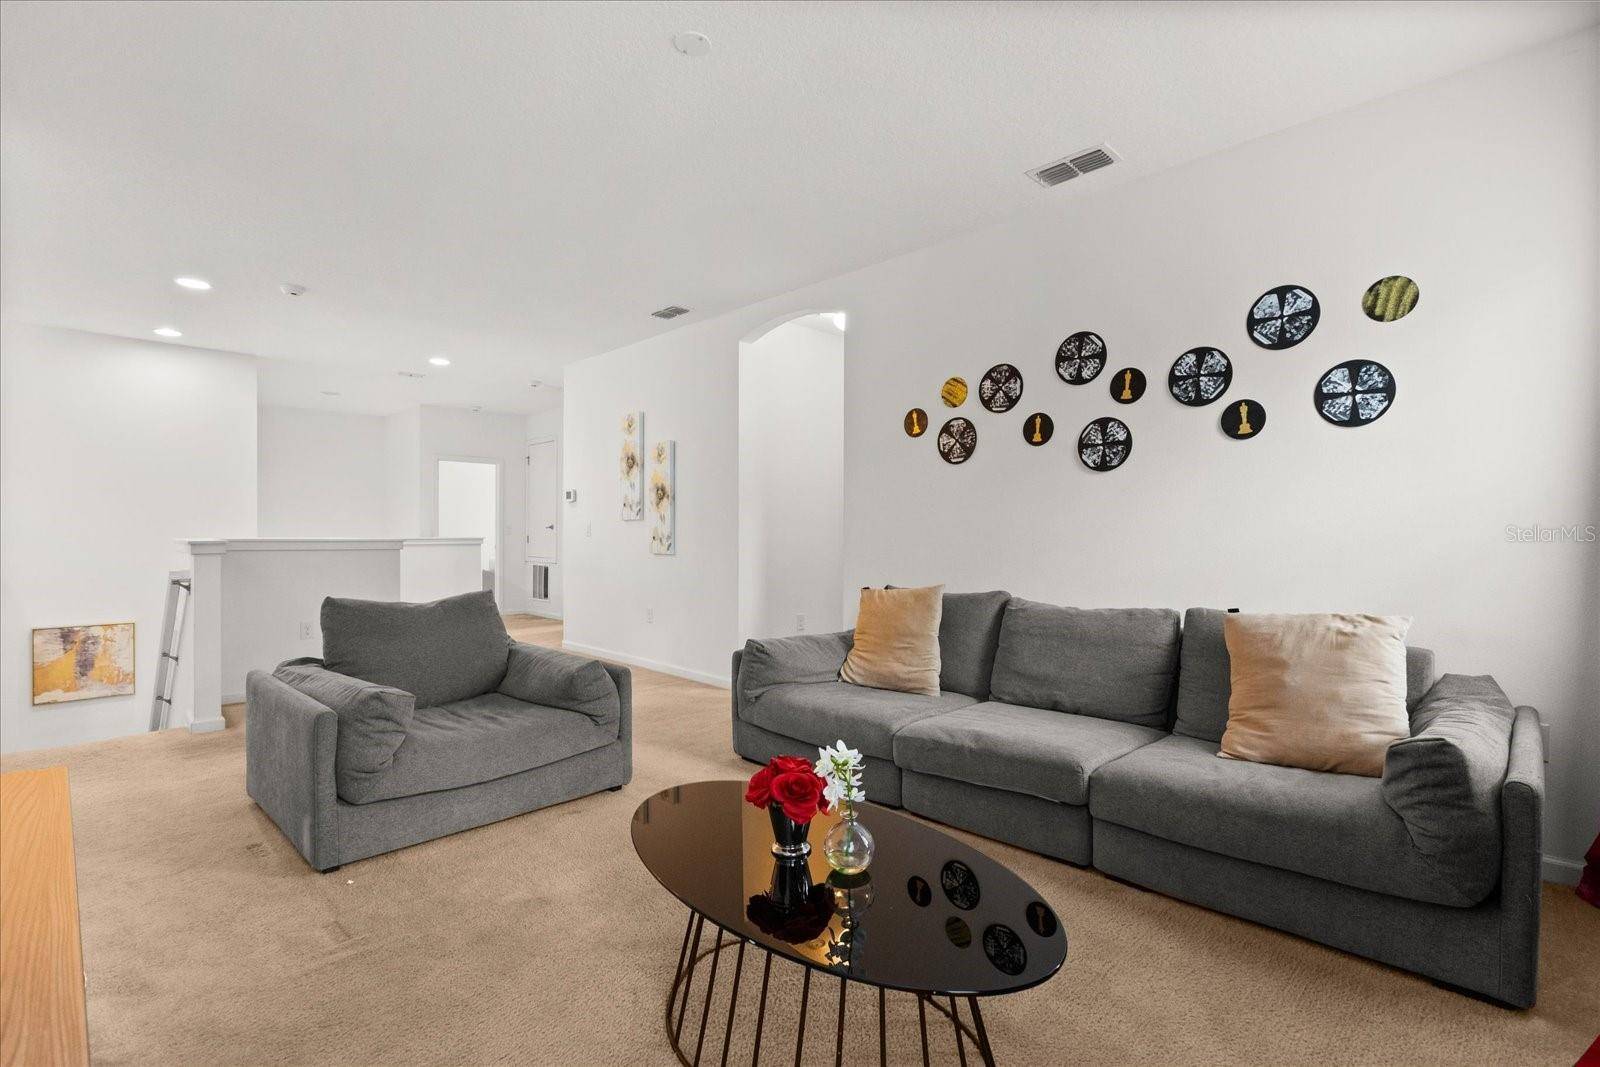
Interior Features Open Floorplan, Primary Bedroom Main Floor, Thermostat, Walk-In Closet(s), Window Treatments
Heating Central
Cooling Central Air
Flooring Carpet, Ceramic Tile
Furnishings Furnished
Fireplace false
Appliance Microwave, Built-In Oven, Refrigerator, Washer, Dishwasher, Dryer
Laundry Laundry Room
Exterior
Exterior Feature Sidewalk
Garage Spaces 2.0
Pool Screen Enclosure
Community Features Clubhouse, Fitness Center, Gated Community - Guard, Park, Playground, Pool, Sidewalks
Utilities Available Phone Available, Public, Sewer Connected, Cable Available, Water Connected, Electricity Connected
View Y/N No
Water Access No
Roof Type Tile
Attached Garage true
Exposure East
Garage true
Private Pool Yes
Building
Entry Level Two
Foundation Slab
Lot Size Range 0 to less than 1/4
Sewer Public Sewer
Water Public
Structure Type Block,Stucco
New Construction false
Others
Pets Allowed Yes
HOA Fee Include Guard - 24 Hour,Pool,Recreational Facilities
Senior Community No
Pet Size Medium (36-60 Lbs.)
Ownership Fee Simple
Monthly Total Fees $346
Acceptable Financing Cash, Conventional
Membership Fee Required Required
Listing Terms Cash, Conventional
Num of Pet 2
Special Listing Condition None
Virtual Tour https://www.propertypanorama.com/instaview/stellar/S5143502

Nearby School & Business
Get More Information
- Home for Sale in Orlando
- Home for Sale in Davenport
- Home for Sale in Kissimmee
- Homes For Sale in Lake Nona, Orlando, FL
- Home for Sale in Hunters Creek
- Home for Sale in Reunion
- Homes For Sale in Celebration, Kissimmee, FL
- Home for Sale in Winter Park
- Home for Sale in Harmony
- Home for Sale in Laureate Park
- Home for Sale in Champions Gate