
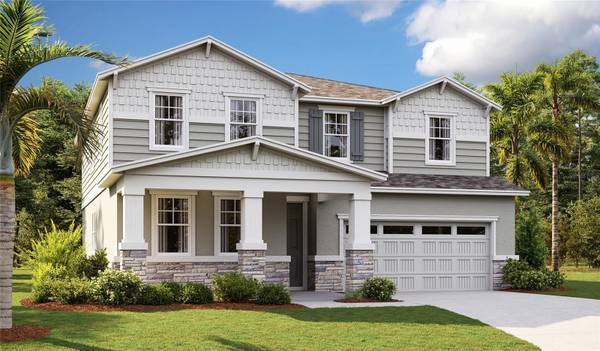
3809 DEER RIDGE DR
Mount Dora, FL 32757
- 4 Beds
- 4 Baths Full Baths: 3 Half Baths: 1
- 3,030 SqFt
- 5,227 Lot Size
- 2024 Year Built
GALLERY


PROPERTY DETAIL
Key Details
Sold Price Non-Disclosure
Property Type Single Family Home
Sub Type Single Family Residence
Listing Status Sold
Purchase Type For Sale
Square Footage 3, 030 sqft
Price per Sqft $188
Subdivision Seasons At Wekiva Ridge
MLS Listing ID S5103224
Sold Date 07/26/24
Bedrooms 4
Full Baths 3
Half Baths 1
Construction Status Under Construction
HOA Fees $98/ann
HOA Y/N Yes
Annual Recurring Fee 1176.0
Year Built 2024
Lot Size 5,227 Sqft
Acres 0.12
Property Sub-Type Single Family Residence
Source Stellar MLS
New Construction true
Location
State FL
County Lake
Community Seasons At Wekiva Ridge
Area 32757 - Mount Dora
Building
Story 2
Entry Level Two
Foundation Block, Slab
Lot Size Range 0 to less than 1/4
Builder Name Richmond American Homes
Sewer Public Sewer
Water Public
Unit Floor 2
Structure Type Brick,Other,Stucco
New Construction true
Construction Status Under Construction
Interior
Interior Features Living Room/Dining Room Combo, Open Floorplan, Solid Surface Counters, Walk-In Closet(s)
Heating Central
Cooling Central Air
Flooring Carpet, Ceramic Tile
Fireplace false
Appliance Dishwasher, Disposal, Dryer, Microwave, Range, Refrigerator, Washer
Laundry Inside
Exterior
Exterior Feature Irrigation System, Sliding Doors
Garage Spaces 2.0
Utilities Available BB/HS Internet Available, Cable Available, Phone Available, Sewer Connected, Water Connected
View Y/N No
Water Access No
Roof Type Shingle
Porch Covered, Patio
Attached Garage true
Exposure East
Garage true
Private Pool No
Others
Pets Allowed Yes
Senior Community No
Ownership Fee Simple
Monthly Total Fees $98
Acceptable Financing Cash, Conventional, FHA, VA Loan
Membership Fee Required Required
Listing Terms Cash, Conventional, FHA, VA Loan
Special Listing Condition None
SIMILAR HOMES FOR SALE
Check for similar Single Family Homes at price around $571,415 in Mount Dora,FL

Active Under Contract
$375,000
17271 E PEGGY AVE. AVE, Mount Dora, FL 32757
Listed by To-Anh Nguyen VISTA REALTY INVESTMENT3 Beds 2 Baths 1,947 SqFt
Open House
$544,999
3716 DEER RIDGE DR, Mount Dora, FL 32757
Listed by Stephanie Morales, LLC AXEN REALTY, LLC5 Beds 4 Baths 3,030 SqFt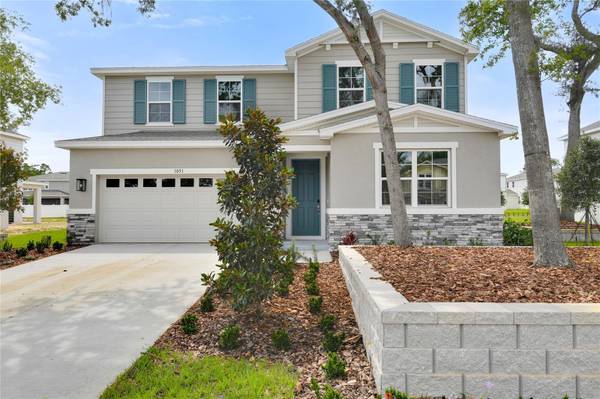
Pending
$554,999
1051 CLOUD RIDGE CT, Mount Dora, FL 32757
Listed by Stephanie Morales, LLC AXEN REALTY, LLC5 Beds 4 Baths 3,030 SqFt
CONTACT
