

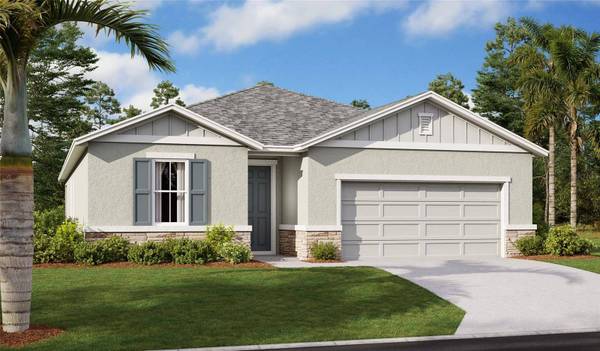
280 HILLTOP BLOOM LOOP
Haines City, FL 33844
- 4 Beds
- 3 Baths Full Baths: 3
- 2,070 SqFt
- 6,534 Lot Size
- 2023 Year Built
GALLERY
PROPERTY DETAIL
Key Details
Sold Price Non-Disclosure
Property Type Single Family Home
Sub Type Single Family Residence
Listing Status Sold
Purchase Type For Sale
Square Footage 2, 070 sqft
Price per Sqft $175

Subdivision Seasons At Hilltop
MLS Listing ID S5123042
Sold Date 05/24/25
Bedrooms 4
Full Baths 3
Construction Status Completed
HOA Fees $66/ann
HOA Y/N Yes
Annual Recurring Fee 800.0
Year Built 2023
Lot Size 6,534 Sqft
Acres 0.15
Property Sub-Type Single Family Residence
Source Stellar MLS
New Construction true
Location
State FL
County Polk
Community Seasons At Hilltop
Area 33844 - Haines City/Grenelefe
Building
Story 1
Entry Level One
Foundation Block, Other, Slab
Lot Size Range 0 to less than 1/4
Builder Name Richmond American Homes
Sewer Public Sewer
Water Public
Unit Floor 1
Structure Type Stucco
New Construction true
Construction Status Completed
Interior


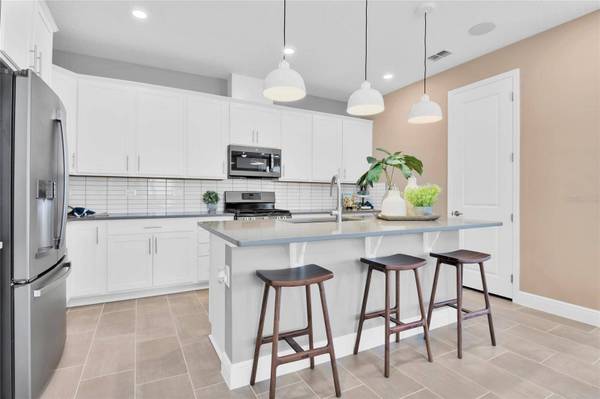
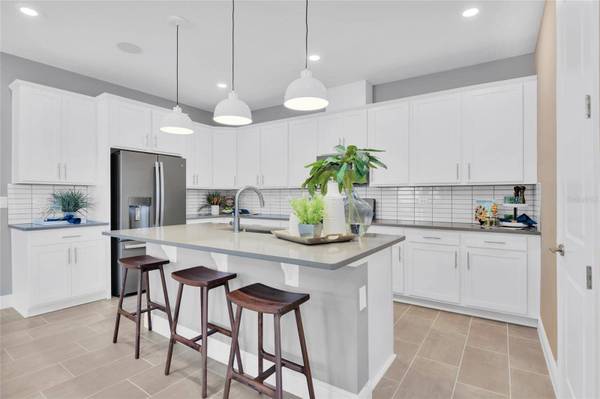
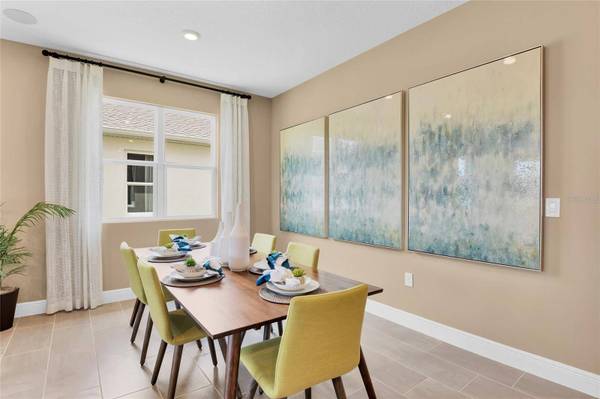
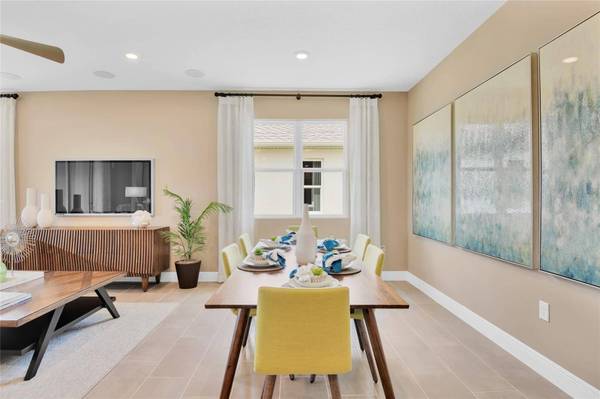
Interior Features High Ceilings, Living Room/Dining Room Combo, Open Floorplan, Solid Surface Counters, Split Bedroom, Walk-In Closet(s)
Heating Electric
Cooling Central Air
Flooring Carpet, Ceramic Tile
Fireplace false
Appliance Dishwasher, Disposal, Dryer, Microwave, Range, Refrigerator, Washer
Laundry Laundry Room
Exterior
Exterior Feature Sliding Doors
Garage Spaces 2.0
Utilities Available Public
View Y/N No
Water Access No
Roof Type Shingle
Porch Covered, Patio
Attached Garage true
Exposure South
Garage true
Private Pool No
Others
Pets Allowed Yes
Senior Community No
Ownership Fee Simple
Monthly Total Fees $66
Acceptable Financing Cash, Conventional, FHA, VA Loan
Membership Fee Required Required
Listing Terms Cash, Conventional, FHA, VA Loan
Special Listing Condition None
SIMILAR HOMES FOR SALE
Check for similar Single Family Homes at price around $364,000 in Haines City,FL
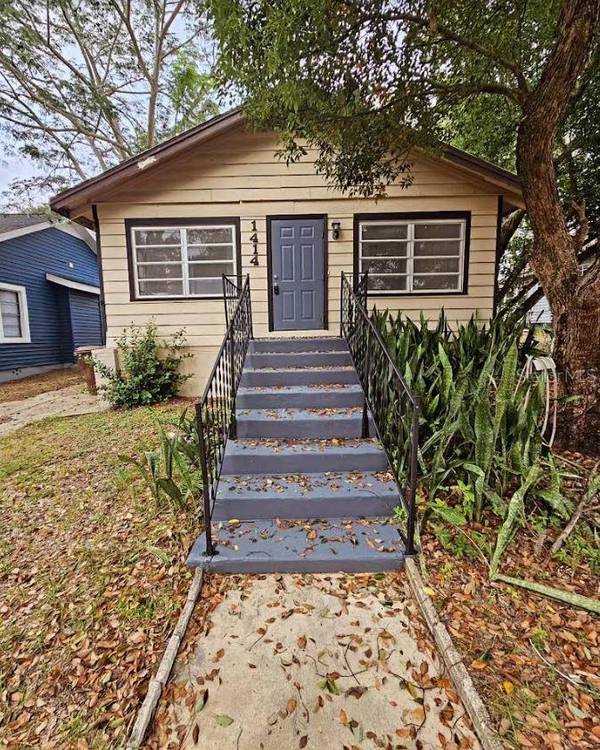
Active
$341,500
1414 JOHNS AVE, Haines City, FL 33844
Listed by Jennifer Daniell LA ROSA REALTY PRESTIGE6 Beds 3 Baths 1,740 SqFt
Active
$276,875
1249 TAGLIAMENTO LN, Haines City, FL 33844
Listed by Jesse Tapia ADAMS HOMES REALTY3 Beds 2 Baths 1,515 SqFt
Active
$295,500
185 BROOKES PL, Haines City, FL 33844
Listed by Tammy Moore CHAMPION HOMES3 Beds 2 Baths 1,548 SqFt
CONTACT
