

1638 SUGARBELLE CIR
Mascotte, FL 34753
- 4 Beds
- 3 Baths Full Baths: 3
- 2,670 SqFt
- 6,534 Lot Size
- 2024 Year Built
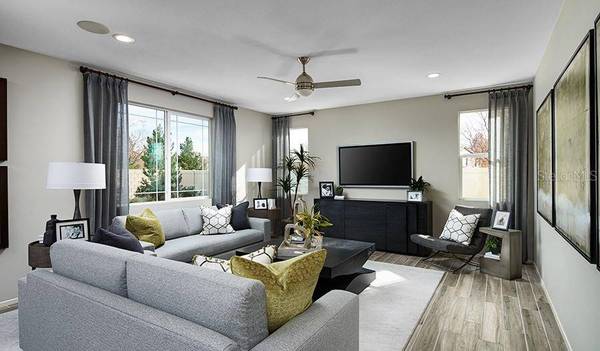
GALLERY




PROPERTY DETAIL
Key Details
Sold Price Non-Disclosure
Property Type Single Family Home
Sub Type Single Family Residence
Listing Status Sold
Purchase Type For Sale
Square Footage 2, 670 sqft
Price per Sqft $146
Subdivision Seasons At The Grove
MLS Listing ID S5110614
Sold Date 03/31/25
Bedrooms 4
Full Baths 3
Construction Status Completed
HOA Fees $90/ann
HOA Y/N Yes
Annual Recurring Fee 1080.0
Year Built 2024
Lot Size 6,534 Sqft
Acres 0.15
Property Sub-Type Single Family Residence
Source Stellar MLS
New Construction true
Location
State FL
County Lake
Community Seasons At The Grove
Area 34753 - Mascotte
Building
Story 2
Entry Level Two
Foundation Block, Other, Slab
Lot Size Range 0 to less than 1/4
Builder Name Richmond American Homes
Sewer Public Sewer
Water Public
Unit Floor 2
Structure Type Other,Stucco
New Construction true
Construction Status Completed
Interior
Interior Features High Ceilings, Living Room/Dining Room Combo, Solid Surface Counters, Split Bedroom, Walk-In Closet(s)
Heating Central, Electric
Cooling Central Air
Flooring Carpet, Ceramic Tile
Fireplace false
Appliance Dishwasher, Disposal, Dryer, Electric Water Heater, Microwave, Range, Refrigerator, Washer
Laundry Inside
Exterior
Exterior Feature Irrigation System, Sliding Doors
Garage Spaces 2.0
Community Features Playground
Utilities Available BB/HS Internet Available, Cable Available, Public
Amenities Available Playground
View Y/N No
Water Access No
Roof Type Shingle
Porch Covered, Patio
Attached Garage true
Exposure East
Garage true
Private Pool No
Others
Pets Allowed Yes
Senior Community No
Ownership Fee Simple
Monthly Total Fees $90
Acceptable Financing Cash, Conventional, FHA, VA Loan
Membership Fee Required Required
Listing Terms Cash, Conventional, FHA, VA Loan
Special Listing Condition None
SIMILAR HOMES FOR SALE
Check for similar Single Family Homes at price around $389,950 in Mascotte,FL

Active
$349,900
2220 GLADIOLUS LN, Mascotte, FL 34753
Listed by Rose Gachette LA ROSA REALTY ORLANDO LLC4 Beds 2 Baths 2,334 SqFt
Active
$331,500
1404 GERANIUM DR, Mascotte, FL 34753
Listed by EJ Jimenez KELLER WILLIAMS ADVANTAGE III4 Beds 2 Baths 1,696 SqFt
Active
$294,900
4254 WORTHINGTON PL, Mascotte, FL 34753
Listed by Louis Garofalo CHARLES RUTENBERG REALTY INC3 Beds 2 Baths 1,289 SqFt
CONTACT
